Software
Houzz Logo Print
nadine33_gw

Need help with designing basement

17 years ago
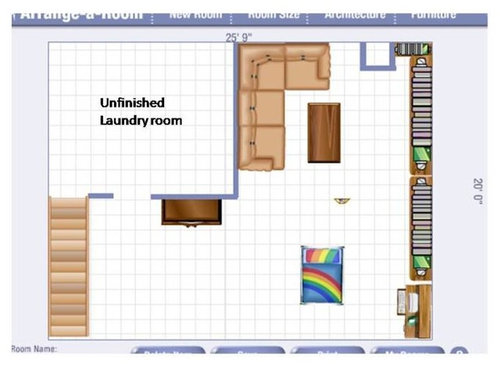
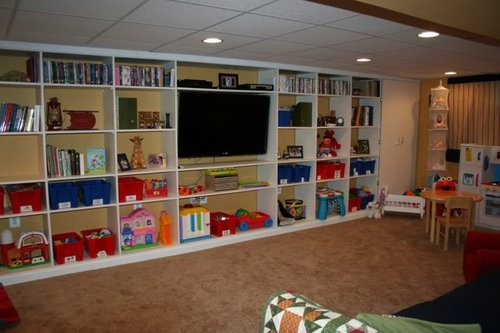
So we finally decided that we need to convert the basement from storage to living space. We are taking down a wall and opening the basement up to an L shape. One portion will remain unfinished as it's the laundry room that will be closed off. But now I'm trying to design the rest of the room. I've attached a pic to give you an idea. There is a small bump-out in the upper right corner that holds the water vaalves. But my main idea is whats shown. Adding in a sectional couch, and a whole wall of storage as we still will need it. Maybe a TV in the shelving. I added in a small desk at the end for our computer/office stuff, and the rainbow "bed" would be a train table for the kids. I also have a pantry piece that use right now, just below the laundry room. The shelving will hold various storage along with the kids toys, and I'm sure the bottom wall will hold some more toys too. Does anyone have any suggestions for the shelving wall? I'm debating between just floating shelves, or actually getting a bunch of bookcases to line up next to each other. THe toughest part is the top right corner. I'd hate to waste that space, but not sure how to utilize it. I also included my original inspiration idea for the wall o' storage.

my idea:

Inspiration photo:

Comments (9)

  • 17 years ago

    Nadine

    Congrats on starting your remodel

    - Where do you enter?
    - I would box out the upper right corner bump out and make it a small closet perhaps caddycornered - not sure fr. the pic - I did this in our basement and large things that don't get used that often go in there
    - Shelving depends on a number of things
    - Budget, function - how many children, how old? , accessability - can lil ones reach -
    My basement had to fit several issues
    - 4 children - each needed a desk area - so one wall aprox 20' is desk w/upper & lower cubby for each child
    - the opposing wall - is built in shelving - w/a bench style bottom the shelves sit on - and kids can store things in
    - one wall is low built ins w/a flat screen on top

    I also went the distance of sound proofing as much as I could & pulling speaker wire through before the sheet rock for eventual surround sound home theatre type atmosphere -

    Other
    Electric, heat/cooling, flooring

    I different view from your design may help too

    good luck

  • 17 years ago

    You enter at the bottom of the stairs on the left. The corner is tough. I was thinking of a closet, but then I'd need to keep some are in front of it open to open it right? Budget: of course we'd like to keep it as low as possible, but if we decided on something we felt would work the best, we'd invest in it.
    2 kids 4 years old and 3 next month. I would try to keep their toys on lower shelves, and keep upper shelves for my storage (holiday decorations, camping gear, old momentos etc etc)
    Heating is electric baseboard, one behind the couch one on bottom wall (near train table). Flooring will be a laminate.
    Do you have a pic?

  • 17 years ago

    Have you thought about creating a storage room beside the laundry room, although likely you don't need it to be as large as the laundry room? That way you could have out of sight storage for items such as decorations, camping gear, etc. I'm not sure I would want utility storage mixed up with my kids toys. I think then that your area would feel more like a family room.

    There is great toy storage in the picture you posted, much more that you would have with floating shelves. Looking ahead to when your kids are older and you cut down on the toys, perhaps consider buying units that have doors on the bottom 2 cubbies. Or purchase the doors now so that they match and add them later. This may help the room grow with your family over the years.

    One more thought. I like the idea of using the large area at the bottom of the stairs for family room / tv watching / computer area and keeping all the toys in the back area, perhaps with 3 sided shelving and play space in the middle. That way, again it would feel more like a family room where some folks can watch tv a little separate from the kiddies who want to play, but you can all be together in the same level of the home.
    Enjoy having more space to spread out!

  • 17 years ago

    Sorry, in my second paragraph I meant to say ".... consider buying units that have doors on the bottom 2 LEVELS of cubbies."

  • 17 years ago

    You may want to consider putting the shelves where you have the sectional instead. One thing that really bugged me about going down to our basement family room was that the first thing I would see was the shelves, and they were rarely ever neatly arranged. We had a minor water issue, and needed to move the shelves, and it is MUCH better now! I would rather see something that looks nice without much effort every time I came down the steps. Putting the toys and storage a little out of sight might make the room more pleasant-or maybe your kids are much better about putting their things away neatly than mine are... ;-)

    We will be redoing our basement eventually, so I am interested in all the ideas you get, as ours is L-shaped, too, and I don't know quite how to lay it out to function well and look nice, too.

  • 17 years ago

    We just removed the wall that made the basement into 2 "back" rooms and one long narrow front room. The back room was storage but a 22'x 8 1/2' room just didn't serve our needs hence why we opened it all up. I thought about shleves where the couch is, but then would I just have a single couch where the shelves are now? If I put in a sectional then we'd be closing up the room again, right? I wnat the room to have an "open" feel which is why I designed it the way I did. I do like the idea of doors too, but my thinking was I wnat access to the toys available without doors, and my storage to have the doors, which kind of works backwards when the toys have to be low enough for the kids to reach... Some good ideas to think about though. My first plan is to clean out the basement and use our current utility shelving to do a mock layout and see what we like. But there must be some poeple out there with an L shaped basment, right?

  • 17 years ago

    Nadine

    I agree w/jazz above related to non toy/family activity type storage separate. They will be obstructive in many ways and also need more space than toys do.

    Here's some old pics of our basement remodel

    TV unit

    Toy storage - flip up on bottom

    another angle
    TV/toy storage - stairs are sort of behind colum on right as is the door to go to the utility side of basement

    I thought I had more updated pics - can't find them right now - hopefully this gives you some ideas -

  • 17 years ago

    Here's another arrangement for your family room. This one puts the toys out of immediate visibility as you come down the stars and separates the computer activity from the play area.

  • 17 years ago

    I have an L shaped room too. My kids are teens so we added a few extras. Our builder made us a budget-friendly cabinet on site that accommodates a small bar sink and some counter space (counter purchased from Lowe's was around $60) with storage below and open shelving above that houses the small microwave for popcorn:-) We also recessed a fridge into one of the walls and built an eight foot closet to house all of our dvds etc. Where you have your desk area we have a pool table, but do have our TV set up where your plan pictures it. However, given the natural "bumpout" you have, I really like the setup suero suggests. I think it will be easy to meld it into the shelving and give you lots of options. If you think that you might want to have the option of moving your TV area in the future, just make sure you wire in both places for cable. We decided to put ours on the long wall so the kids could sit and watch TV or view it while they play pool. While you might not be planning a pool table in the near future, you might want to have a foosball table or even a table with chairs to play games or cards in that area someday.