Software
Houzz Logo Print
diy_guy_419

Help me with this room

14 years ago

Hey guys, we moved in about 6 months ago, dont know what to do with this living room. Its huge, has a lot of natural light, sky lights, 6 windows and a wood burning fire place.

I bought a plasma tv that I want to hang above the fireplace, but it would be too high.

I hate the wood burner, I wish it would die,

So we are thinking of sealing the wood burner and then putting dry wall over it. Then we mount the TV so the bottom 1/3 of it hangs over where the fireplace used to be.

Also, getting rid of the stage or hearth thats underneath the fireplace and putting a fake electric fireplace with mantel under the newly hung TV.

What do you guys think??? All suggestions are welcome, we havent started yet See pics below. I took pics of all 4 walls.

{{!gwi}}

{{!gwi}}

{{!gwi}}

{{!gwi}}

{{!gwi}}

Comments (21)

  • 14 years ago

    I would probably forgo replacing the fireplace all together and create a niche for the TV and the various stuff that goes with it.

  • 14 years ago

    @palimpsest: Where would you put the TV? still have it above the fireplace?

  • 14 years ago

    No, if you cover the fireplace (and I would make sure you still have some access to it unless you completely seal off the flue for the fireplace), I would just make that area a place for the TV without a fake electric fireplace.

  • 14 years ago

    Great space...needs work.

    I would build a tall bookcase/entertainment unit in the space to the left of the fireplace to house the tv and balance the tall window on the right... Combine some display space with storage for tv parts like DVD, cable box, etc.

    Is that fireplace a wood burning unit? If so its not legal in our area as you need 18" of noncombustible material in front. It looks like a gas burning fireplace. If so, you may be able to change the surround to something more attractive. I would strip off the woodwork and depending on how contemporary or traditional you want to go in the space, you can cover the entire "chimney" if you will with a very modern, textured wallpaper like cork or fake stone to make a real statement....or you can create a tile or marble surround up to a beefy wood mantle. Spotlights on that wall will add interest.

    Cork wallpaper

    Also the molding in the room is way too skimpy for the scale of the space...I would beef that up.

  • 14 years ago

    If you use the fireplace wall for the tv, all of the furniture will be turned towards that wall. This means that all of the furniture is turned away from that beautiful window.

    It's a big room with plenty of options for how to arrange the furniture. Maybe you want to consider putting the tv on one of the side walls?

  • 14 years ago

    Are you keeping the carpet? Wood would look fabulous in that room.

  • 14 years ago

    @annie, yes its wood burning.
    Do you mean leave the TV is it is on the left side of the fireplace and build an entertainment shelving. Or did you mean mount the TV above the fireplace and put an entertainment center on the left to balance the window? Wasnt clear on that?

    @Palimsest, Thats an idea i hadnt considered, getting rid of the fireplace all together and not replacing it. and then put an entertainment cabinet underneath it.

    @Aktillery, No we arent keeping this carpet, but probably putting in another one. I dont like wood or tile in the living room, I like to lay down on the ground :)

    @cindyloo, we did consider a side wall for the tv placement, but that would make for three centers of attention, fireplace, TV, and windows.

    What do you guys think of the idea: What if I removed the wall in the last picture. The other side of it is my dining room, and then the kitchen is next to the dining room, that would allow for us to see whats happening in the living room from the kitchen, something we can't do now. Maybe then I would mount the TV on the opposite wall instead of the fireplace??? Whatcha think?

  • 14 years ago

    No, i meant to keep the tv where it is and design a cabinet for it to fit into. That way you aren't destroying the clean fireplace wall but are keeping the focal points together on one wall.

    Your style may differ, but something like this in terms of function:

    with a wood burning fireplace, you can either change the surround or convert it to gas and change the surround. but fireplaces typically add value to a home so you're probably better off keeping it than losing it.

  • 14 years ago

    Yes -- if not a load-bearing wall -- tackle that project to open up the whole space. OR you could open the "middle" section of that wall -- and leave columns (as well as a header above) at each end for load-bearing.

    Next -- a vote NOT to remove the fireplace -- it is an excellent selling point! Yes -- create a nice cupboard and shelves to the left-hand side.

    THEN -- move the TV to the main wall (please add another photo) -- on a very long low dark shelf or cabinet.

    FINALLY -- switch to a larger neutral sectional -- that would face the new TV "wall" -- and could still see both the fireplace AND the window. Add a swivel chair or two -- depending on space.

    Add a ottoman in front of the sectional AND a sofa table/thin cabinet facing the dining space to act as a bar/storage

    Of course -- then add lots of lamps around the space.

  • 14 years ago

    Definitely remove that wall although you may want to consider a leaving part of it a half wall. They're handy for an extra place for seating or eating.

  • 14 years ago

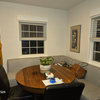
    OK guys, a few more pics

    This is what the room looks like when you first enter.

    {{!gwi}}

    this is the wall im think of removing or cutting down

    {{!gwi}}

    This is the other side of the wall, my "formal" dining room.

    {{!gwi}}

    sooooo, any input?

  • 14 years ago

    You have a big place in this room I think you should do some changes with the room by replacing the stuffs. The lighting fixture can make an attractive look with this room. However I think that by install crystal chandelier you can increase the value of home.

  • 14 years ago

    I'll be a dissenting voice on removing the wall to the dining room.

    One thing that is already outstanding on the room is the size. Adding more space to it will make it more of a volume issue, IMO in the family room.

    The dining room looks rather small compared to the family room....you don't want to make the dining room feel out of proportion to the rest of the space...like an armpit.

    I tend to like more formal dining areas as, when I entertain, cozy conversation is my thing.

    It looks like the lower part of the vaulted ceiling is actually lower than the ceiling in the dining room and then rises well above it...that could be tricky to deal with.

  • 14 years ago

    It's fairly normal to have three areas of interest - windows, fireplace, and TV. I would leave the fireplace as is, mount the TV on another wall with a low cabinet below it for the boxes and to hide the wires. Then I would float the sofa and loveseat - pull them away from the walls.

  • 14 years ago

    I'm with Annie, keep the wall. The room seems big enough already. I, too, like the idea of the t.v. being on same wall in a built-in unit. One focal point is more pleasing to the eye. You can do a lot to make the room cozier with a darker paint and soft window treatments. You can paint or remove the molding around the fireplace and install a gas fireplace unit, but I would keep the fireplace. Will you keep the wood trim as is or paint? I would like to see a floor plan of the rooms.

  • 14 years ago

    prob should have mentioned we have 3 little kids that love to put their hands on the TV. Fingerprint magnet. Also, tipping hazard. So I really want to hang it. I would make it a clean look with no wires.

    Soooo, any thoughts?

  • 14 years ago

    I would add 5 to 5.5 or even 7" baseboard molding. I would add a big square coffee table or round table so the children do not hurt themselves on the sides. I would put the love seat in front of the window and the sofa in front of the other other and keep the TV diagonal but on a wall flat higher up with a swivel connection to allow the TV to pull away from the wall and turn diagonal. I would put a stand underneath for the DVR unit and cable box and possibly a DVR player. I would change the floor to laminate or wood and put in an area rug. If not possible due to he children, then definitely get larger baseboards. I see all of the house has the wood tone baseboards since I just think it would be so nice painted white but if not, then stained the same color as the rest of the house. Then put a picture above the sofa.

    I would add add some throw pillows to tie in the color of the carpet and the picture (try to get a picture that ties in to the carpet). I would paint the walls a darker color. I would add curtains or sheers and if you do not need privacy, open them to the sides of the windows.

  • 14 years ago

    Here is an example of an articulating TV mount. Read the reviews and look around for one that would fit your particular needs. It is what I plan to get something like this when I finally buy a flat LCD screen for my family room. I have other expenses right now but this purchase will be soon as right now my TV is in a corner also but the wires face the kitchen in order to have room to walk in my small family room with the high ceiling and so both the sofa and recliner can face the TV.

    Here is a link that might be useful: Here is an example of an articulating TV mount

  • 14 years ago

    my suggestion was going to be the same as lynn2006, we have one of these in the bedroom for the tv so that we were able to bring the tv out from a recessed corner and angle it towards the room for viewing. I prefer a tv to be on a diagonal angle when you have more than one couch being used to watch tv too otherwise you'll have a couch that is sideways to it.

  • 14 years ago

    One quick comment about carpet. We also like to hang out on the floor in our family room. We have hardwood floors and a carpet that is bound which fills the area with a 6 inch or so "reveal" around the entire room. I think what this does is create coherence with the rest of the house while still demarcating the space of the family room and giving us the comfort we wanted when hanging out on the floor. For me, and from what I can piece together from the pictures, your room feels very segregated. You walk through the arch way into a completely separate area which has no tie to the rest of the house layout. The wall to wall carpet seems to emphasize this. Hardwood floors may help create that confluence of space--connectivity.

  • 14 years ago

    What will the primary functions of this room be? TV watching? Kids playing? Adults watching DVDs? Any meals being eaten in here?

    The problem of three focal points is common. You, as the person living there and using the room, get to choose which one you want to be most prominent, and which one you want to downplay.

    Given the info in this thread, I'd change the wood fireplace to a gas one, completely changing the hearth by lowering it to the floor and adding a mantle.

    If TV watching is one of the main functions of the room, I'd mount the TV over the new fireplace, hiding all the wires and connections. Add built-ins to the left of the fireplace to hold all the assorted electronics that go along with TVs, as well as the family DVD collection, books and kids' toys. The built-ins would have cabinets at the bottom and open shelving at the top.

    If the room is deep enough and wide enough, I'd create two separate areas in it. One, right in front of the TV. Comfy, cozy sofas to lounge on while watching TV.

    Then, behind that, near the windows, I'd create a separate seating area. Either a game table with chairs that could also be used for lunch or snacks, or a comfy reading area, with a chair or two, ottoman, lamp and table. This area could be used by the adults when the kids are in bed or in school. It would take advantage of the sunlight and view from the windows.

Sponsored
Hope Restoration & General Contracting
Average rating: 4.7 out of 5 stars35 Reviews
Columbus Design-Build, Kitchen & Bath Remodeling, Historic Renovations