

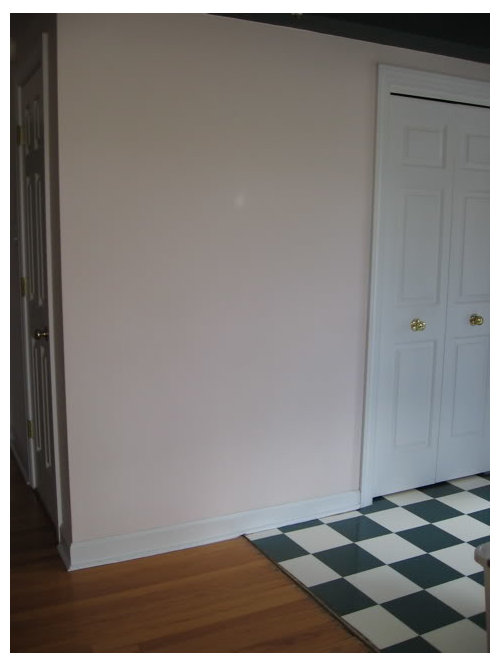
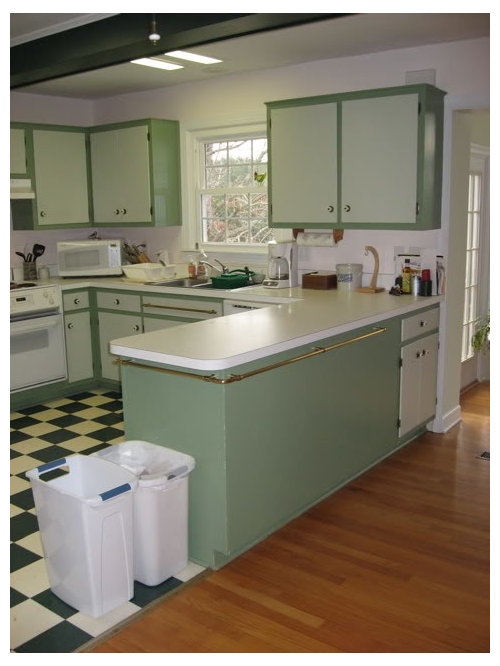
Design Flaw?! Need help!!
18 years ago
Sort by:Oldest
Comments (7)
Related Stories
BUDGET DECORATINGEasy Ways to Hide Your Home's Flaws
Clever concealing and distracting tactics help put your home's best face forward
Full Story
BATHROOM DESIGNA Window Above the Bathroom Sink: Feature or Flaw?
See how clever design solutions let you have your vanity mirror and a great view, too
Full Story
CONTEMPORARY HOMESFrank Gehry Helps 'Make It Right' in New Orleans
Hurricane Katrina survivors get a colorful, environmentally friendly duplex, courtesy of a starchitect and a star
Full Story
ARCHITECTUREHouse-Hunting Help: If You Could Pick Your Home Style ...
Love an open layout? Steer clear of Victorians. Hate stairs? Sidle up to a ranch. Whatever home you're looking for, this guide can help
Full Story
LIFE12 House-Hunting Tips to Help You Make the Right Choice
Stay organized and focused on your quest for a new home, to make the search easier and avoid surprises later
Full Story
SELLING YOUR HOUSE10 Low-Cost Tweaks to Help Your Home Sell
Put these inexpensive but invaluable fixes on your to-do list before you put your home on the market
Full Story
SELLING YOUR HOUSEHelp for Selling Your Home Faster — and Maybe for More
Prep your home properly before you put it on the market. Learn what tasks are worth the money and the best pros for the jobs
Full Story
STORAGEDownsizing Help: Shelve Your Storage Woes
Look to built-in, freestanding and hanging shelves for all the display and storage space you need in your smaller home
Full Story
UNIVERSAL DESIGNMy Houzz: Universal Design Helps an 8-Year-Old Feel at Home
An innovative sensory room, wide doors and hallways, and other thoughtful design moves make this Canadian home work for the whole family
Full Story
BATHROOM WORKBOOKStandard Dimensions and Measurements for a Primary Bath
Create a luxe bathroom that functions well with these key fixture dimensions and layout tips
Full StorySponsored

Central Ohio's Trusted Home Remodeler Specializing in Kitchens & Baths



tamjo44
igloochic
Related Professionals
New Orleans Kitchen & Bathroom Designers · Amherst Kitchen & Bathroom Designers · Gloucester Kitchen & Bathroom Designers · Garden City Kitchen & Bathroom Designers · Portland Kitchen & Bathroom Designers · Palm Bay Kitchen Remodelers · Sarasota Kitchen Remodelers · Branson Kitchen Remodelers · Marietta Kitchen Remodelers · Knoxville Kitchen Remodelers · Sacramento Kitchen Remodelers · Fort Myers Custom Countertops · Tampa Custom Countertops · Corpus Christi Custom Countertops · South Sioux City Custom CountertopsUser
gegoOriginal Author
bluekitobsessed
User
kristenfl