Software
Houzz Logo Print
homechef_gw

Upper cabinet door width

16 years ago

I am struggling with the door width of my upper cabinets over the sink wall. The 2 cabinets flanking the range hood will be 24" wide, each having 2 12" doors. The sink wall is a total of 132" with the corner cabinet taking up 24" - 12" door on each side.

I can either fit a 2 door 30" glass cabinet centered over the sink (shown as 33 in the drawing), flanked by a 27" and 12" on either side (the drawing is showing 12" cabinets as open shelves, but IÂm thinking doors) or I can do 3 36" cabinets with the middle one having glass doors over the sink.

I think the narrow doors would make my low ceiling look higher, match better to the doors on the other wall and would generally look better. The upper cabinets will be 33" high with a molding to the ceiling (4-5"). However, I am concerned about the 12" wide cabinets - will they be too narrow? The cabinets are frameless, full overlay doors.

The sink cabinet is 33" and the plan is to have dishwasher (24") to the right and double trash pull out (15-18") to the left, with whatever else fits in, at the same time maximizing the distance from the sink to the corner. However, I would prefer not to have the dishwasher all the way to the right as that end opens right into the family room.

Do you have any 12" wide cabinets, and if so, what do you store in them?

Do you have any ideas for reworking this wall? Thanks.

For some reason, I cannot get the picture to come up, hopefully the link will work...

Here is a link that might be useful:

Comments (10)

  • 16 years ago

    I chose to eliminate any cabinets over my cleanup sink, to give more headroom. We have a "hood" at the top that bridges the space between cabinets, echos our actual hood, and allowed us to install downlights over the sink.

    If I had a 12" cabinet over the sink, I'd use it for crystal or decorative items.

    I find wider cabinets much more useful than narrow ones.

  • 16 years ago

    I think the 3 x 36" option gives cleaner rhythm to the upper cabinets on that elevation.

  • 16 years ago

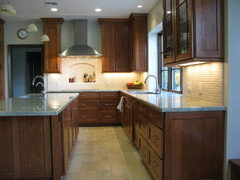
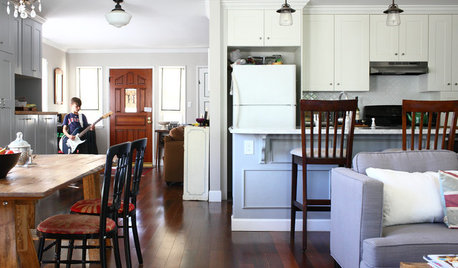
    My kitchen is set up very similarly to yours, except I have a window over the sink. I have a narrow cabinet next to my stove, as you can see.


    That is a 15-inch cabinet and I don't think I would go any narrower. It is 13-1/2 inches wide on the inside, so a 12-inch cabinet would be only 10-1/2 inches wide. That would limit its use quite a bit.

  • 16 years ago

    Generally speaking, use the largest cabinets you can. It results in cabinets that are more flexible as your storage needs change and are cheaper to buy and install.

    The only other thing I'm mentioning can be seen in sally's pictures. It's a planning consideration, not necessarily a problem. The hood is deeper than the cabinets. That means that the cabinet door with hinges on the hood side can't be opened fully because it would smack the hood.

    If the concept doesn't bother you, do check that the installer puts in a door swing stop so the cabinet door CAN'T hit the hood.

  • 16 years ago

    tangent comment....Am stuck with a pair of cabinets either side of stove hood similar to photo above on right side. I decided to ask my custom man to make both doors on each side open the same direction--there is still continuous space on the shelves behind the doors. This was to avoid the "smack the hood" problem described above and it allows me to have double-wide cupboards instead of skinny ones with a single door.

  • 16 years ago

    homechef, That is a 12-inch cabinet not a 15-inch. I don't think a 12-inch would be a good idea. I'm glad you figured out a way to avoid it.

    bmorepanic is right about the cabinet door hitting the hood. My solution was to put a little clear rubber pad on the hood and the cabinet door just bounces right off. It has been there for a year-and-a-half, stays put just fine and the door has never hit the hood. Florantha's solution, it seems to me, would result in a stile in the middle of the cabinet and much more difficult access to prime storage space.
    Yes, that is travertine on my floor. Thanks.

  • 16 years ago

    Oops. I meant that is a 15-inch cabinet not a 12-inch.

  • 16 years ago

    I just was cruising through the postings and saw Sally123's comment about the stile. Yes, that's the result. Not sure if I'm going to hate this or not, but the cupboard will be food storage, not lots of large pans, etc.

    In a lakehome kitchen we do have a corner cupboard door next to the hood which opens against the hood. There is a strategically placed felt adhesive felt dot on the hood where the door smacks it, but we still always have to be careful that it's not opened with a lot of force. The door when open is large enough to intrude into my nose space. Yes, not the best kitchen design, but it's a concession to "up at the lake" living.

    Am curious as to what homechef has decided to do with the cupboard doors...?

  • 16 years ago

    I am still procrastinating ordering the cabinets, otherwise known as "redesigning" :). The final design looks like this: from the corner cabinet - 30" cabinet, 33" glass front over the sink, 30" cabinet, and a 15" way to the right. This way all (almost all) doors will be 15" wide with the glass doors 16.5". I think I've found my balance of symmetry and functionality.

    On the flip side I've realized that my bottom drawer cabinets are all either 18" or 21" wide. Those of you that have them, I'm curious how that works?? Unfortunately, there's not much I can do to increase the width of the drawers. Thanks all.