Software
Houzz Logo Print
cj47_gw

URGENT help needed with layout!!!

16 years ago
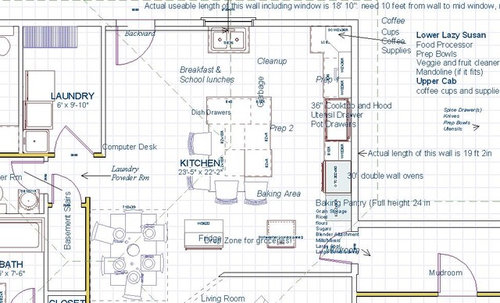
After all the work done to get the layout I liked, it's not going to work because, for a variety of reasons (valid ones, mind you) the window has to move. :-( I should have seen this coming, but alas, I didn't--and neither did anyone else, so here I am. The guys are outside RIGHT NOW framing my addition, and the window has to be where the window has to be. So...here's my layout. The window and sink have to be where they are. The old placement of the fridge and the dishwasher are no longer going to work, so I deleted them and left that space open for suggestions. I need to place a refrigerator and a dishwasher in this space so that it looks good and the door doesn't open into my prep space, and I need an upper somewhere to store glasses and cups. I'm going to place a coffee area wherever it makes sense. I had hoped to put a full height 15 inch cab along the wall next to the door, but we'll have to see where the door ends up. I may need to add a prep sink to the island, though I had sort of hoped not to. I have moved things around some, but each iteration has problems, and I'm out of ideas at the moment. The door can move up or down the wall as needed, but that's a door to the backyard and it needs to be on that wall somewhere.


Oh, I have to get it right for sure by Monday or Tuesday at the latest. Did I mention I'm upset? LOL, yeah. I am not sure that I laid in a sufficient supply of wine.

For those who care to read further, the ceiling is going to be vaulted 11 feet, and there are going to be trapeziod shaped windows up there, and the window needs to be centered below them to give it a balanced look. Right? I wish I could make the software do those windows but it won't.

Thanks for any and all suggestions, and my heartfelt gratitude that those preparing for holiday celebrations take time to give me a hand with this.

Thank you, thank you.

Cj47, panicking.

Comments (10)

  • 16 years ago

    The backyard door is moved in the above plan so that your pantries won't fit...Is that set in stone too? If that door can move toward the sink, I have a couple of ideas...If not, I think the fridge needs to go where the pantry is and the oven and cooktop need to shift toward the window wall...

    I still prefer the dw on the left of the sink so it's not in the path between sink and stove.

  • 16 years ago

    The door to the backyard can go anywhere I want it to, as long as the window stays where it is. I'm worried that if I put the fridge in the same spot, it will look sandwiched in. However, with all the windows above and beside it, it might be OK.

    Here's two other iterations I did this afternoon, while I should have been moving things around in the basement. :-(

    I kind of like the iteration with the fridge on the laundry wall, but I don't like the door swinging in. I wonder if you can do a pocket door on an exterior wall? Hm...this is the kind of thing that gives my builder nightmares.

    THANK YOU for your input.

    Cj

  • 16 years ago

    " I wonder if you can do a p0cket do or on an exterior wall? Hm...this is the kind of thing that gives my bu;lder nightmares."

    No, but depending on code for your area, you might be able to do an out-swinging door instead. Just be sure to add security pins to the hinges so that no one can take your door off its hinges to break into your h0use (maybe this is standard now? wasn't when we built and put an out-swinging door in).

  • 16 years ago

    That last one was one of my ideas if you could move the door. The other was to swap it with the oven and do a baking cter on the laundry wall. As long as you have stop for the door, is it a big problem to have it swing in? Do you often let it stand open in good weather or something?

    I think to have the fridge between sink and door is too tight.

  • 16 years ago

    Is there any room in the LR to borrow? Maybe you could recess the oven and pantry there. I didn't make these changes, but I would put a little counter space between the two and swing the door into the mudroom.

  • 16 years ago

    Rhome, I agree. It just looks odd to me to have it between the door and the sink. Actually, it's not that often that we do have that door open--early spring/summer, late summer/fall--the rest of the time it's really hot or too cold--so I wouldn't think it would be a huge inconvenience. I was thinking of an outward swinging door, too. Code here requires a 4 foot cement slab in front of it, which we could do. I guess I'll live with this one for a few days and see how it sits. Does it look odd to anyone to have cabinets behind the door?

    Thanks, everyone! Any other suggestions are most welcome. I hope I don't get any other surprises on Monday! I will check back over the weekend. For those celebrating the holiday, Happy Easter!

    Cj

  • 16 years ago

    Houseful, thanks, but unfortunately I can't borrow any space from the living room--it's spoken for! I'm going to have to make this layout work. The mudroom door has been switched to a pocket door, and that sure won't hurt.
    Thanks,
    Cj

  • 16 years ago

    I don't think it's weird at all to have the tall cabs behind the door. If it was a workspace, it'd be bad, but this is fine, IMO. I would do it.

  • 16 years ago

    Any chance you can move the laundry room wall into the kitchen a bit and put the backyard door in the laundry room instead? It would make a wonderful mudroom and keep the kitchen from getting tracked into etc. Then you could do lots more with the laundry room wall (both sides) and where the door was going to be in the kitchen.

    Are you just going to have one window above the sink counter? Seems a shame to not have more along that counter.

  • 16 years ago

    I have seen exterior pocket doors such as a large glazed door that goes out to a patio, or floor to ceiling window that slides into a pocket. I don't know if they count as a means of egress--but I don't know how it would vary from a sliding patio door in that regard. (It just goes into the wall rather than over a fixed piece of glass...)

    Could you configure the laundry room so that the washer and dryer faced "down" and the room was more like 6x6? A niche space could be annexed into the kitchen behind the door (storage to free up another spot for fridge elsewhere?) and annexed into the bathroom (toilet niche?)

    It depends upon how you do laundry and what that bathroom looks like.

Sponsored
Haus Studio
Average rating: 4.8 out of 5 stars28 Reviews
Franklin County's Preferred Custom Cabinetry & Design Studio