Software
Houzz Logo Print
canicci

How big is your kitchen?

16 years ago

I look at all the floor plans and at all the amazing finished kitchens and I want to know how big they are in relation to what I hope my kitchen will be when we change things around, so the kitchen can extend into the dining room.

The current kitchen is 10' x 12'. If we extend into the dining room it will be 20' x 12'. Ceiling are 8'.

I'll be happy as the kitchen will be twice as big and with all the new cabinets, I'll have more storage. It will be smaller than my MIL kitchen or my friend's kitchen - her kitchen is HUGE, but we just don't have that kind of space.

So is 20' x 12' small, or medium kitchen???

Thanks.

Comments (42)

  • 16 years ago

    I would call it medium to large. (288 sq feet)

    Many of the kitchens in my complex are under 50 square feet.

  • 16 years ago

    Mine is 13 x 19

  • 16 years ago

    We currently have 10x10, we are planning 15X12 which to us is huge. 20x12 would definitely fall in the large or at least the low-end of large scale in my mind. We are in upstate NY though and I know one area right next to us (Saratoga Springs) where that would be considered average to small, so comparing to your neighbors can be tricky.

  • 16 years ago

    I, too, would call your plan medium.

    Mine is about 16' either way for the kitchen proper. About 16.5'x22.33' including the laundry and "butler's pantry". I wouldn't really want to cook in bigger, though I could happily add a breakfast room, eating area or lounge, if I had anywhere to put it.

  • 16 years ago

    It's pretty big. 8 x 12 is small.

  • 16 years ago

    Thanks. We might not take all that space, it'll depend on plans and how the addition will add into that. I do worry a little about it not being a square - if we take the entire space for the kitchen, it'll be much longer than wider. But I'm sure they'll be some creative solutions.

  • 16 years ago

    I have a 16x12 kitchen. I consider it to be pretty large but it also has zero seating to deal with.

  • 16 years ago

    I have two parallel counters. It's a walkthrough galley. No corner cabinets. No uppers on one side, which is an open wall. (We removed the return wall).

    Approx. 35 square feet of counter, 31 square feet of aisle space, and about 3.5 square feet for a wall oven recessed into a corner. Total = 69 square feet. It feels huge compared to the kitchen it replaced, which occupied the same area but only had small pieces of counter here and there. With a big drawer fridge under the counter now, we feel we've quadrupled our counter area. On one side next to the sink is 9 square feet, and on one side next to the cooktop is 10.5 square feet. Both areas are good for prep.

    hth

  • 16 years ago

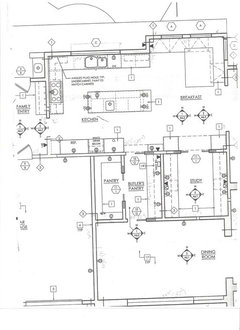
    My old kitchen was 13'x12' and now it is 25'x15'. It seems absolutely huge to me. There is also a 9'x9' area for a walk-in pantry and a butler's pantry.

  • 16 years ago

    I'd consider that a medium to large kitchen. Certainly not small! My new kitchen will be about 14'x10'. The whole room is 21'x10', but that includes a breakfast area. I also have a 6'x6' butler's pantry.

  • 16 years ago

    Mine is 12x14(ish) with 8 foot ceilings. However, it's sort of "L" shaped, so we only get half of the 170ish sq ft. I think of it as small to medium.

  • 16 years ago

    sally123 - how is your walk-pantry/butler's pantry configured? I have an 8x7 space that will be used as a pantry - DH and I don't know if we want it as a walk-in pantry with just shelves or as more of a butler's pantry or as a hybrid. Do you have any photos of your pantry? Thanks!

  • 16 years ago

    My current kitchen is 11'3 x 8'9". If I open the wall to the dining room it would become 11'3" x 19'2". I keep vacillating about doing that.

  • 16 years ago

    My kitchen is 13x13. I can use 2 walls for lower cabinets. Only 1 wall for upper cabinet. The other walls are open to other rooms. There is an island 90 inches long. Because I can't hang cabinets on most of the walls, I have a pantry 5x7 or so that is a walk in with c shaped shelves set in it. I would say that my kitchen would NOT function nearly as well without the pantry. I could not store all of my bulk food in the kitchen proper without the pantry. I actually find that I don't need more counter space in my kitchen. I would find a kitchen much larger than this not very efficient to work in since I would have to walk too far to grab things. I have everything I need within 3 to 4 steps from anywhere in the kitchen. (standard adult step is about 3 ft)

    I would find 20 ft of kitchen leg may be too long. One end of kitchen to the other is 6 steps or more. You really have to think about how to organize that kitchen so that you are not walking back and forth to make dinner, serve and clean.

    For example, if you are making dinner AND setting the table AND washing dishes, you may not want to walk that far with dishes back and forth everyday! How far are you from the dining room table? Will you be eating at the dining room table every night or only with company? These are really important aspects of kitchen design.

    I will take small well designed kitchen over large poorly designed kitchen any day! Just my two cents that larger is NOT necessarily better.

  • 16 years ago

    My kitchen is almost 19' x 14', that includes the seating area off the peninsula, so similar to yours I would think, the large side of medium. I actually found it to be an awkward size for planning, it isn't a huge kitchen warranting a giant island, but 14' is a bit wide without an island. Fortunately I received lots of good advice from people here during my planning stage, and the kitchen functions very well, although we are still fine tuning a few things.

  • 16 years ago

    Mine is about 13 by 14. Have always been comfortable with the size of it. We always eat in the dining room. And, we have a pantry in the basement. It would be nice to have more usable storage (one of the goals for the remodel) but have never felt the need for a larger space. We have a worktable that my husband built rather than an island, and a pot rack above it. It is definitely a working kitchen in looks and function.

  • 16 years ago

    kaismom - I agree that I'll need to be careful with planning the kitchen. The dining room will be in an adjoining room on one of the short ends of the kitchen. I need to do up our floor plan as it is and get some advice from people. I don't want to be walking too far around the kitchen. Our current size and layout do not work at all - you can't have someone at the fridge and stacking the dishwasher - but I don't want to go the other way and make it too big.

    I think it might fall in the awkward size like Sochi said her kitchen is. It's not all that wide, but long. I would love to have seating off a peninsula or island somehow. A butlers pantry or walk in pantry would be heaven, but I don't know if that is possible - we have so many doorways and windows that just get in the way!

  • 16 years ago

    One is 13xabout 14 but has a 5' bump so it rounds out to around 13x18 and I think that's medium size. It has room for an island but not a continent :)

    My other kitchen is about 20x23 and yes I'd call that big. Adding in the butlers pantry and powder room that will be included makes it even larger (not sure how big they are). I plan on two islands or one continent and one island with some sort of planned peace treaty between the two heh heh

    the big kitchen will be totally unfitted, so for that space is key. In the townhouse i'd have lost far too much cabinet space if I tried to go unfitted.

  • 16 years ago

    The FKB defines kitchen sizes as follows:
    Small (
    Medium (151-350sq ft)
    Large (>350sq ft)

    So, at 20'x12' (240 ft2), your kitchen is considered "Medium"


    Your kitchen is long...you might consider a small piece of wall and/or a peninsula to cut down on the bowling alley look... Our old kitchen was 11'1" x 14'8" and our DR was/is 11'1" x 13'8". We took all but a 24" piece of wall down b/w the Kitchen & DR and that gave us a kitchen 15' long + DR 13'8" long (total of 28'8" long). Neighbors of ours that had a similar model (but 4' shorter...s0 24' long), took their wall down and made it all kitchen...and it looked like a bowling alley! When I saw that, I knew that would not work for us.

    In addition to the short wall (it has the HVAC duct to MBR upstairs), we also put in a peninsula. This gives us an open feel while also giving us some separation of spaces. We also had to narrow the kitchen by 6" so we now have a kitchen 10'6" x 15'. There's also a small area where the pantry & ovens are so it does add some to our kitchen...it's the "hall" b/w the FR and kitchen.

    For you, it will be all kitchen and, depending on your layout, you might be able to put in an island with seating...as long as you don't have cabinets on both long walls...at least anywhere near the island.

    And/or, you might be able to put in a small comfy seating area...maybe even a window seat if you have a window.

    Or how about a roomy Baking Center or Snack/Beverage Center?


    Until we see a layout of your kitchen space, we cannot give you meaningful advice. So, time to get out the graph paper & pencil and draw it up! Looking forward to it!

  • 16 years ago

    Our space is divided into two sections. The "working" part of the kitchen is 9x10. It is a u shape with the sink, dw, cooktop, few uppers and mostly windows.

    The "seating" part of the kitchen is 8x10 with a small table seating four, shallow pantry, broom closet, and a hutch with the tv, homework supplies, microwave and seating for the dog. The two spaces have a bottleneck between them and that is where the fridge, ovens, message center and stairway are.

    It sounds weird but it worked out much better to divide the space than try to make the long, zig-zag of a room work out. Both are small spaces but they come off more as efficient and easy to work in rather than tight and restrictive.

  • 16 years ago

    I think kaismom is right that a large poorly designed kitchen is very difficult to work in. My actual kitchen area is 14'x15'. The rest is a breakfast nook (although we eat almost all our meals there) and a kind of 'travel space' (the way from our garage to the rest of the house goes through the kitchen). I spent many long hours on GW planning the layout so that it worked well for me and my family, and I have a large one--6 kids and 2 grandkids. My husband and I have 13 siblings between us. I am virtually never in the kitchen alone. There are almost always 2 or more people cooking, someone making a salad or cleaning up, someone setting the table. In my old kitchen we were always on top of each other and it is so nice to be able to work in there together without being crowded. If I were doing it all alone it would certainly be too big.

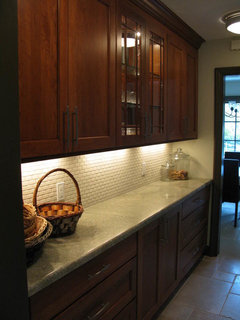
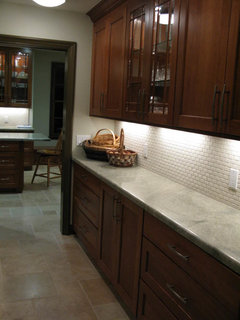
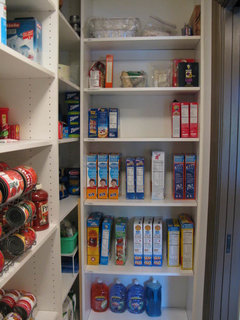
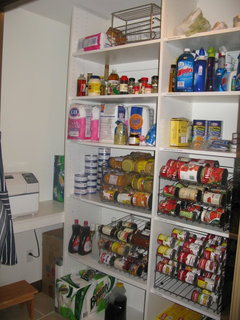
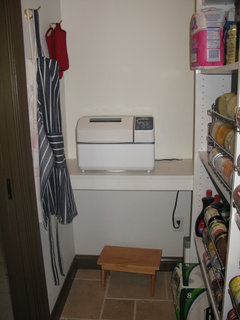
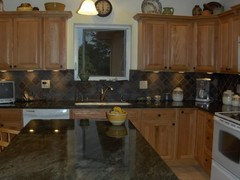
    aokat15, here are my layout and some pictures:


  • 16 years ago

    buehl - I agree that the kitchen could look like a bowling alley. We do have a window that would be great as a window seat, and of course I want a baking center, a drink center AND a buttler's pantry AND walk-in pantry.

    I do have my floorplan drawn up from when I posted here last year. I'll repost the current layout in a new post and explain our new idea.

  • 16 years ago

    sally - great LO and cabs! where did you get the racks for you canned goods? great way to stack them!

    and is your floor tile? i'm hoping it's vinyl...

  • 16 years ago

    Ours is ~13 X 13.

  • 16 years ago

    Sally, I love the butler's pantry and walk in pantry - I so wish I had space for something like that.

  • 16 years ago

    Thanks, Desertsteph!
    I got the can racks online, but I can't remember where. Amazon carries them. I ordered several different kinds and many are too flimsy or too small. This was the best one I found.
    Sorry, my floor is travertine.

  • 16 years ago

    Almost 24X14. Sounds large, but the island is 10X3, my desk area is in the kitchen (never again), and one end is rather open because it's kind of a walk way.

  • 16 years ago

    Mine is 16 x 14 - we opened it up from the original by stealing 4' from the adjoining family room, removing the upper cabinets above the peninsula and adding an overhang for seating.

  • 16 years ago

    Right now it's 14.5' x 13.5' - we lose space to a weirdly positioned bathroom along one side. We plan to move the bathroom and gut some unusable closets, and hope to get the space to about 19' x 19'.

  • 16 years ago

    Mine is 17.5' x 9' and 8' tall. It has 3 doors and 2 windows, all original 1954. One end was a formerly a breakfast area, but now it's all business. Only the cat eats in there now.

  • 16 years ago

    Mine was 7' x 29'! Yeah, don't think its possible? We lived with it for 24 years.
    Talk about getting creative!
    Didn't feel like a medium sized kitchen. With the remodel, we borrowed 1 foot from the dining room for a 10' span of it and it made a huge difference, along with a bunch of other creative solutions to such a narrow problem. Now, impossible as it sounds, I love it!

  • 16 years ago

    sally - thx for the info. I'll scan Amazon and see what I find.

    "Sorry, my floor is travertine."

    darn! now that's a floor those vinyl people should copy! I love it!

  • 16 years ago

    7x29!! now that sounds like a boat kitchen!
    mine current kitchen is 9x11. the new eat-in kitchen with fireplace and walk in butler's pantry will be 20x32. so pretty dang big! but i think we'll spend most of our time in there.

  • 16 years ago

    My whole kitchen is 11x19, so very similar. We do have an eat in area that takes up not quite 7' of that, so the actual kitchen is roughly 11'x12". I think lots of the size is in how the kitchen feels. The original kitchen seemed tiny and narrow, now that we are basically done, it doesn't seem huge, but it seems like a nice size, at least a good solid medium!

    On a totally hokey note, I replied to this thread because every time I glanced at it I would start singing, How big is your kitchen? (to how deep is your love, by the bee gees), is your kitchen big is it real real small, I really need to learn- now maybe I can have some other singers out there :)

  • 16 years ago

    If you are going with the bowling alley look, you can get this company to do your countertops to complete the look ;)

    Here is a link that might be useful: reclaimed bowling alley floor tables

  • 16 years ago

    My kitchen is roughly 22x11. I doubled the size by eliminating the peninsula and turning my U shape a quarter turn using all the walls instead of having the peninsula cut into the middle of the room. That was my best idea. The actual cabinet space is about 12x11. It seems so big now but I sure like it! And I am finally able to get my old oak table in there.

  • 16 years ago

    I have referred to mine as 14x14 but it is more like 15x14x12x0 (no 4th wall). Something like 15x15 would have given us more options, but if it were more than that I would be afraid of losing efficiency unless you started duplicating certain elements. I like the way this set up is working for us overall.

  • 16 years ago

    We are adding onto the house which will make our kitchen around 27' by 14'. The new eating area takes up about 12' of that space. So ours was akward too with the kitchen in the middle of the house and the only windows over in the eating area. The walk in pantry will take up some of the kitchen proper. So hopefully I have planned very well..

  • 16 years ago

    13 1/2 x 14 1/2; plenty big enough for the two of us, with a big island and lots of storage. Our appliances are now SS, and we're in the process of changing the backsplash to something much lighter.

  • 16 years ago

    50% bigger than it used to be...10 x 21!

  • 16 years ago

    Mine's kinda odd. The room is enclosed and "L" shaped. One leg is 17.5 x 9.5 feet wide and the shorter leg adds on 8.5 x 8 feet.

    In that space is 3 windows, 5 doors/doorways and one fat radiator.

    It's narrow enough to kill all hope of an island and the all the openings kill off most wall cabinet positions.

Sponsored
Whisler Home Improvement
Average rating: 5 out of 5 stars9 Reviews
Franklin County's Committed Home Improvement Professionals