Software
Houzz Logo Print
slc2053_gw

Desperate for backsplash ideas under range hood..PICS!

17 years ago
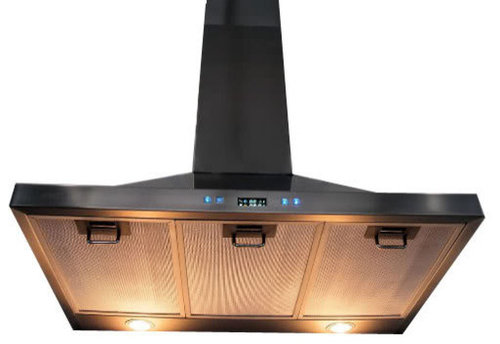
WeÂre installing a stainless range hood (photo below) but the range hood will not stretch out to the sides of the cabinets (photo below). There will be a 3 inch space on each side of the hood. Now, the questionÂfirst we have no idea on what backsplash weÂre getting with our cherry cabinets and golden musk granite (photo belowÂignore white cabinet door in photo); however we really donÂt want to put backsplash on the entire wall to the ceiling.

It seems that those who have their hoods against their cabinets end their backsplash under the hood and those that have a space between their hood and cabinets put their backsplash up behind the hood and up the wall. Anyone see another other options here?? We are looking for a different way to end the backsplash under the hood without just tiling up and leaving a straight line of tile under the hood from one cabinet over to the other.

Thanks in advance!

{{!gwi}}

{{!gwi}}

Comments (14)

  • 17 years ago

    Is your hood a pyramid shape? My KD designed my tile to go up to the point where the chimney part meets the pyramid. So the tile goes up a little past the bottom of the hood, but not all the way to the ceiling. Does that make sense to you?

  • 17 years ago

    I am installing the same hood so I am very interested in this thread!

    As of now, I think I am gong to install a stainless steel back splash and do tile on either side. Or just paint on either side depending on how the stainless steel looks......

  • 17 years ago

    SLC2053
    Boo Hoo, I wish I could have a hood too.
    But I have some favorite pics that I am happy to
    share with you.
    Enjoy
    ~boxerpups

    From HGTV

    Tile all the way up may not be what you want but it is an idea.

    Neat one piece backsplash

    I love this tiny tile

    {{!gwi}}

    UK condo kitchen

    Special backsplash for hood.

    {{!gwi}}

    Design your own hood company

  • 17 years ago

    chacha..thanks for responding..our hood isn't pyramid shape..just looks that way in the photo...I think I know what you are talking about, but not sure..any photos??

    boxerpups..thanks for the photos...I'd go to ceiling in a heartbeat if cabinets went to ceiling but the expense of going to ceiling and going on top of the cabinets..yikes!

  • 17 years ago

    The hood is actually ss, but is still covered in protective white film. The walls will be a pale yellow, BM's Weston Flax. The cabinets are 42" and my ceiling is 9'.

  • 17 years ago

    Ooooohhhh, Chachashea...I love the way you tiled around your hood. It looks great!

  • 17 years ago

    Thanks, Cheril27. I wish I could take credit, but my KD did that. It is a little hard to tell but there is a tile cap piece above the black pencil liner. Under the cardboard are Minas Black soapstone counters.

  • 17 years ago

    cha cha that is a great idea..thank you for the photo. How did you mount the hood? It would seem that the hood would not rest flat against the wall since the surfaces (tile and wall above it) are uneven?

  • 17 years ago

    Most of the photo suggestions show wall cabinets that extend to the ceiling; this won't work for you. Chacha's photo is similar to your situation, and the back splash has a pleasing look to me.

  • PRO
    17 years ago

    Chacha's solution is very good.

    Alternatively, you could have two little 3" long stainless steel pieces made the same height as the front panel of the hood (2"?) and use the to fill the gap between the hood and the cabinets. Then tile below that. You could even have a sort little rail attached to them to hang a spoon from...

    Or run a kitchen tool rail between the cabinets just below the hood and tile up to the bottom of that.

    I've linked to the expensive but cool Rosle system below. Ikea no doubt has something similar at a fraction of the cost.

    Here is a link that might be useful: Rosle Kitchen Rail System

  • 17 years ago

    I like Chacha's too! Rob's variation on it, using metal trim, is a good one.

    That one Boxer posted with the diamonds--doesn't that look like a stylized shower? Unusual choice hehe.

  • 17 years ago

    My hood's chimney has a piece of wood behind it that is flush with the tile. The tile cap was cut-away to fit the chimney. Caulking was involved. The plan is to paint the strip of wood (which is the same depth as the tile) the wall color.

  • 17 years ago

    rob, that is a good idea..not sure if I'm in to hanging things on a rail, but definitely a great idea..maybe using stainless fillers would work....but very creative...DH is SOOOOOOOO impatient to get the hood up that I'll have to fight him to go with a solution to put tile up first. He is sooo anxious to see progress...I am too, but we can't even choose a tile until the granite is in...we can I guess, but it's so much better to see cabinets/granite installed before really choosing a backsplash, esp. if you're not sure of the type AND color.

  • 17 years ago

    my sister has hers go up to the starting edge of her fan. she does have any tile under her cabinets - just paint and that is what continues up her wall behind her fan - paint.

    her granite counters do have the few inch attached/matching backsplash tho.

    and I think that's what I'd do. the paint color would tie it in with other walls without being too heavy looking from lots more tile (and giving you a very light pocketbook!)

    you could put a decorative edge tile piece at the top line of the tile if you can find something you like and want to do that to finish it off.

Sponsored
CHC & Family Developments
Average rating: 5 out of 5 stars6 Reviews
Industry Leading General Contractors in Franklin County, Ohio