Software
Houzz Logo Print
laughablemoments

please vote on layout

15 years ago
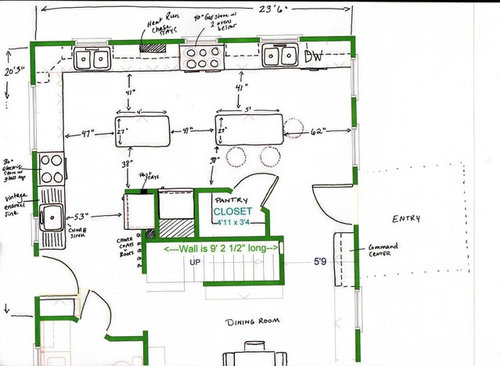
Hi all, I could use some help deciding which direction to go to finish up this kitchen plan. We have PLAN A which includes 2 islands,

or

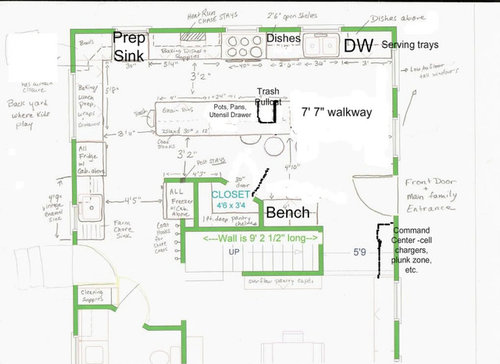
PLAN B, which has one giant island, or is it a "continent"?

or some combination of the 2? You'll also see a slight difference between A and B in that A has an additional electric stove, something I'm still trying to decide

whether or not to keep. If it leaves, a fridge can go in it's spot. Too many decisions; my brain has hit overload.

Thanks for your insights!

Here is a link that might be useful: Earlier posts on this plan

Comments (6)

  • 15 years ago

    B. I love continents when they work well and yours seems to.. I also like the extra prep space by losing the other stove.

  • 15 years ago

    A gives you a traffic aisle right into the gas range. Not good. Plus, I doubt code will allow you to install a sink directly touching an electric range. Yes, it's just the drainboard part, but it's still part of the sink.

  • 15 years ago

    I like plan B with the split island. Having easy access from the gas stove to the pantry will be nice! I've always liked the bench...and the fridge closer to the prep sink.

    Can you put the second stove, under that big window, by the fridge? That would be by your prep sink and you'd have the little island for extra prep space. It might be nice to have two stoves, with a big family and would allow more cooks to work together, as the kids get older.

    The other nice thing...you now have one island for prep or baking (maybe butcher block or marble on top) and one for seating. If you use marble on the small island, you could use butcher block on the big one. What a great way to mix in different surfaces, but still be affordable. I wish I had room for two small islands in my kitchen! :)

  • 15 years ago

    I think the fridge hemming in the farm sink pretty well negates the sink's utility. I was getting crosseyed reading your previous thread, so I've probably missed some details, though I think I get the gist. Having a glass topped stove next to the farm sink doesn't make sense. Isn't that the place to put the canner? Maybe a dual fuel range so you can have gas on top and an electric oven if you want one for baking? Or a wall oven mounted low, and just a powerful burner for the canner? I'd also put some counter between the sink and burner, because you'd need that area for everything you're processing.

    Which leads back to kitchen flow. The farm sink takes up a lot of space for little utility. Is this the sink you already have? Can it be made to fit where you have the prep sink marked? I get the utility of having a sink by the garden door, but not that size. It would be better to use the prep sink for all prep, and have just a little sink, if you want one, by the door for hand washing, boot washing, dumping muddy carrots and potatoes in for a quick pre-rinse, etc. If you did that, (even if you kept the farm sink and used it that way), it makes the sink by the door more of a mudroom sink, and not really part of the kitchen, which makes the fridge next to it okay.

    That long, narrow island, however, isn't a continent. It's more like a sandbar. 38" is just barely enough work room in an aisle. I don't like it on an immovable object with seating, with a wall on the other side. Does anything but the post have to stay in the pantry area? Have you tried a pantry opening toward the garden door? That would help, if there's room to relocate the fridge and freezer to where you have the bench listed.

    How are you ventilating? Are you really happy with the range under a window? One of the things I couldn't wait to get rid of in my old kitchen was a cooktop under a window!

    Ideally, I'd want to put the prep sink in a shorter island, with just a walkspace behind it, on the left side, the fridge and freezer where the bench is, the range where you have baking dishes listed, between the two sinks on the plan, the DW on the other side of the clean-up sink, and the bench under the windows on the right.

    I'm not sure this all works, and don't have time to draw it. Plan B is getting there, but I don't think it's quite there yet.

  • 15 years ago

    Actually compact kitchen units have the range and the sink set into solid small countertop as a single unit, so I doubt its a code issue but I still don't like that particular configuration.

    I like the perimeter of A except for the range next to the drainboard, and the split island and fridge location of A.

  • 15 years ago

    Just to give another perspective...we have 6.5 feet between the two sides of our kitchen, which is as much as I'd think would work as the internal space of a kitchen. If you push that island almost to the bottom of the drawing creating countertops at the side of the pantry and made the pantry a bit bigger and open to the side instead of on the angle, think about what this might gain you. Much more space for people to move about and no one gets stuck on the wrong side of the action.