Software
Houzz Logo Print
malhgold_gw

Minimum Depth for Cabinets

18 years ago

What would you say is the minimum depth you would make a cabinet before it becomes useless. The end use will be an 8 ft. run of cabinets that would be pantry storage and possibly a message center area.

The plan is for uppers and lowers. If the lowers are 12", would it look strange for the uppers to be 12" also?

Thanks!!

Comments (19)

  • 18 years ago

    I read an article yesterday in Style at Home, it suggests using uppers and lowers in 12" or 15" where space is limited, or for a wall of pantry. We considered it on one of our earlier designs (but moved the fridge to that wall instead).

  • 18 years ago

    I think it would look neat! Can you do 15" upper and lower? Then you don't have to worry about oversized boxes, etc. Measure your phone books, binders, make sure they'll fit inside a 12"upper.

    Also a 15-16" wide 'counter' gives you a little more working space.

  • 18 years ago

    My inlaws have a stretch of 12 or 15" (I think) tall cabs they use for pantry storage. Works great, and nothing gets lost.

  • 18 years ago

    we're doing a 12" floor-to-ceiling pantry. i wouldn't go any shallower than that. i wouldn't do countertop with that run, though, i'd just make it pantry-type storage.

  • 18 years ago

    We were originally planning a 12"D upper & 12"D lower w/granite counter for our Msg Center, but it had to be eliminated b/c of all those measuring errors!

    My KD had no problems with it...no attempts to convince me it would be useless or anything else (and she did try to talk me out of other things). I say ..... Do It! The more storage the better!

  • 18 years ago

    live wire - good point. Was thinking that 3 of the 8 feet could be a message center/school supply area. Would need area to hold mail, bills, pens/pencils/school supplies, phone books, menus, etc. The other 5 feet was thinking of kids snacks, cereal, baking supplies, other misc. items.

    I would love to keep this area to 15" deep maximum. So I guess 12" on top and 15" on bottom would work out ok.

  • 18 years ago

    I have 15" cabinets functioning as pantry and storage. I can fit crock pots, mixer, any size food for humans - but not a 50 lb bag of critter food. With 15", you can have drawers if you want them.

  • 18 years ago

    We're contemplating 12" uppers over 15" bases in our laundry room. Our KD said she's done them same depth upper and lowers before -- with a counter -- and it worked fine. I think it was a bar or entertainment set up of some kind.

  • 18 years ago

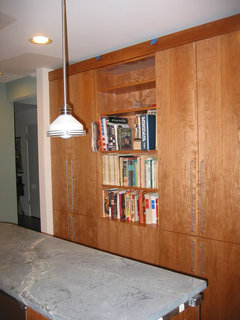
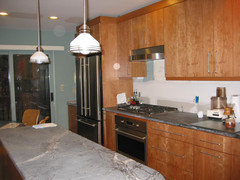
    Malhgold -- this is my pantry wall: 12" deep all along and it's fine. If I'd had 2 or 3" to spare I would have made it 14" or 15", but it wasn't an option if I wanted an island and enough room on each side to walk by without a problem.
    I am happy!


    Still no backsplash, as you can see. Don't ask!

    Not to belabor the issue - but here's the other side of the kitchen, looking in both directions.

  • 18 years ago

    We are doing a 15-inch deep counter-height "bar" composed of a 24-inch-wide base cabinet with shelves behind doors and a 36-inch-wide drawer base cabinet. The drawer interiors measure 33 inches wide and 10.5 inches front to back. Above the bar we will have open shelving that is 9 inches deep and set 18 inches above the counter.

    If you have 15-inch-deep lowers and 12-inch-deep uppers, I'd worry about smashing your face into the uppers! If your uppers are 18 inches above the countertop, I'd keep to standard proportions: uppers that are half as deep as lowers.

  • 18 years ago

    I don't think smashing your face is a big worry. I've had this 'hutch/bookcase' in my various dining rooms for over 30 years- Anyone else remember 'Teak furniture'? No smashed faces yet! :>) It's a tiny bit deeper than 12". Yours would basically be the same thing only with continuous counter where I have adjustable shelves. 15" if possible for both would give more storage possibilities. The extra 3" on top would help make up for the loss of base cabinet space. In fact, if you had furniture made, you could take it with you! :>)

    {{!gwi}}

  • 18 years ago

    Space is space, and welcome if it is attractive. Mine is not, but I use it anyway :) I have 48''w x 44''h x 6''d on the wall behind my sink. Cans, spices, mugs, glassware, candles, medicine all fit nicely. Knowing ahead of the remodel, you can PLAN its use. 12'' seems like a good depth for many things, as mentioned previously in this thread.

  • 18 years ago

    My friend has a 12' run of 12" she uses as a pantry. That is the one thing I always think of when I think of her kitchen, because I LOVE IT! I love that you can see everything. Unfortunately we don't have a place for this to work in our kitchen. I think the same depth top and bottom would look great.
    Crystal

  • 18 years ago

    Someone on this forum recently posted a picture of exactly what you're talking about. I thought it might look odd, but not at all. She had a number of appliances out on the counter, and it seemed like a great use of space.

    And I can't imagine that hitting your face on the upper cabinets would be a real problem. Well, maybe once . . .

  • 18 years ago

    We will have 12" uppers and 15" base cabs in what will be used as a bar/serving area, and we are not at all worried about getting smashed . . . by the cabinet doors. If you cannot go to 15" base cabs and would rather stay with 12s, could you break up the 8' expanse, making most of the uppers 12" deep, but then have the "message center area" (maybe 2'-3' width) be less deep (eg, 8")? That might provide some visual relief if you're concerned about the look.

  • 18 years ago

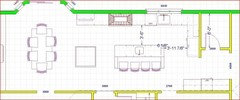
    thanks everyone. You've convinced me from both a functional and looks standpoint that it will be fine. I'm not quite "as" concerned with the looks because much of the cabinetry will be in the vestibule area in front of the powder room as shown below. There isn't much opportunity to look at it head on. Thanks again.....

  • 18 years ago

    cabs shown here in front of powder room are 24". Those are the ones I want to reduce to at least 15".

  • 18 years ago

    When are you planning to get started?

    You are going to have an awesome space! So much room!

    Rae