Software
Houzz Logo Print
kristinbw

Newbie here...'Double L' kitchen layout?

14 years ago
Hi all,

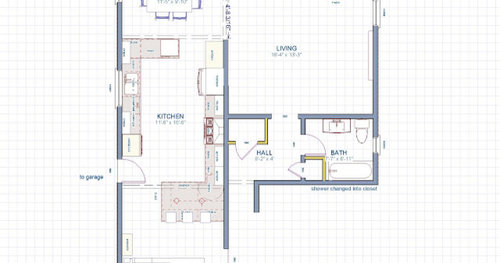
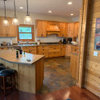
I've been lurking for a few weeks, soaking up information here until my head has started to spin! We are just getting started with a kitchen remodel in our 50 year old CA ranch-style home. The kitchen is currently a (somewhat wide) galley style kitchen:

From Kitchen Remodel

It's a strange kitichen that has been remodeled in the past, and includes neat features like a cabinet built into an old doorway, and cabinets/counters that stop halfway down the room.

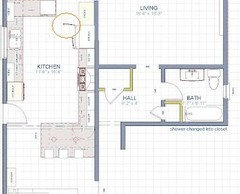
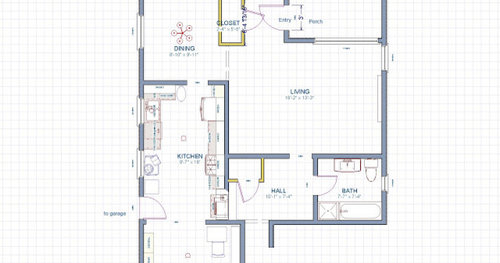
We are thinking about widening the kitchen by two feet (by moving the wall behind the range). This would actually line up the kitchen wall with the family room (at bottom of layout) much better, and hopefully allow for a peninsula with seating btwn the two rooms.

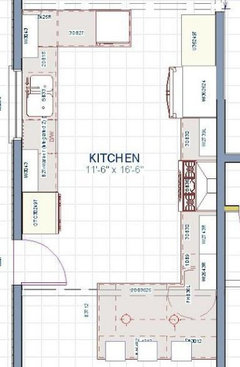
Here's what we are currently thinking for the "after":

From Kitchen Remodel

We also want to open up the wall btwn the kitchen and dining room, and divide that space with only lower cabinets. This countertop would be a valuable serving space, because our dining room is quite small.

So, this feels to me like kind of a "Double L" layout. I don't see a lot of layouts like this, which raises a red flag. Is this a really dumb idea? Do we have too much space between the main runs of counter? There's not enough room for an island in there.

I would love any feedback/criticism/ideas on how to manage this space!

Comments (11)

  • 14 years ago

    Welcome Kristin! : )

    I'm not one of the gurus, but there is one area on your plan that looks like a red flag to me. Is that a dishwasher in the top L in your plan? If it is, I'd hesitate to put it there. When it is open, it looks like it will block traffic/be a tripping hazard, especially if it and the fridge are open at the same time.

    I'm sure others will chime in and be helpful to you.

    Best wishes.

  • 14 years ago

    laughable - When I enlarge it, it looks like the cabinet to the left of the sink is marked DW. Maybe this is a wine fridge?

  • 14 years ago

  • 14 years ago

    While we wait for the experts, I can think of a few things. I like your thinking, getting rid of all those awkward angles and introducing a staging area for the dining room. I'm less equiped to draw suggestions, but some issues I see:

    1. Too much space in the aisle (the opposite problem from most of us!) The distance from your sink to range seems to be ~8'... that's a long way to carry a pot full of boiling pasta to the drain. Will your range vent up? Outside venting works much better than recirculating... so maybe consider putting that on the outside wall? Perhaps garage door -> range -> base cab -> sink?

    2. The one space you might not have enough space is the opening to the dining area... it looks to be ~30", but with your fridge sticking out a bit there it's a tight corner between that peninsula end and the fridge. Although it looks like you live with that now (original plan), so think about how that works for you.

    3. Do you use the garage entry a lot? You've got a nice landing zone for groceries there with the larger penninsula, however do you remove shoes or coats when coming in? Might want to think of space planning for that.

    4. I would think about if you need the upper cab at the top left of your plan. If you've got a reasonable view, I would covet a wall of windows (especially if you seem to be changing them out anyway)!

    5. If you're doing a full scale reno, have you considered exchanging any of your rooms? If you removed the "horizontal" walls in the plan, you could have some flexibility in space (ie: top to bottom: kit, DR, FR or FR, DR, kit). Then your kitchen wouldn't have to be a double-ended too-wide galley (I assume your house ends at the current DR and FR), but instead you could consider full-L shaped with island or U shaped with 1 penninsula.

    Sorry for no visual... hope others chime in soon. Very exciting for you!

  • 14 years ago

    I have a similarly shaped kitchen (26x12 in a 1960 brick
    1 1/2 story large ranch type house). My current layout (which I'm seeking input on to change in another thread on this board) has what you show above, about 8' across the kitchen from the range to the sink. This (at least for me) is terribly inconvenient. Plus I do most of my prep near the range and there is no where to wash hands in the prep zone (unless you cross the room). I would rather have sink near range, and have to walk a bit to the frig. So I am not a layout expert either, but that is one thing I can suggest to you.

  • 14 years ago

    I don't think this layout is "weird" at all - it looks like the best one for your house.

    I agree that you don't want to be walking back and forth across that aisle. It's a safety issue and the cleanup zone is would be best seperated from the prep zone anyway. I would really, really want to be prepping on that nice deep and spacious peninsula. What you can do is lose the corner cabinet on the range wall and just have drawers that meet in that corner (with enough filler so the drawers don't get caught on each other or their pulls). You will then have a square cabinet in that corner that you cannot access from the kitchen side, but put a door on it and access it from the other side. Put a prep sink in this cabinet like in ! You can then have two people prepping on either side of the prep sink. You will have to lose the 12" deep cabinet at least in front of the prep sink cabinet so that you can access the plumbing if you ever need to.. or I guess you can keep the pie-cut corner cab that opens into the kitchen, put the prep sink in that, and get to the plumbing that way. That's a pretty small opening though and would be awkward to reach into/work in.

    Click on the link at the bottom of my post and scroll down to the pictures (and useful cabinet diagrams) of circuspeanut's corner prep sink

    I would also skip the uppers on the cleanup sink wall and do all windows instead. Bring the windows down to the counter so that the counter runs right up to the windows and becomes the sill. This is a gorgeous look and I wish I had done it.

    I also agree that you need to cut back the upper peninsula to widen that passageway.

    Finally, I might also consider making the sink wall cabinets an extra 6" deeper. You can do this by ordering extra-deep cabinets ($$$$) or simply building a 2x6 frame against the wall and put the cabinets in front of it.

    I think you will have a really nice kitchen!

    Here is a link that might be useful: Corner prep sink thread with pics & cabinet diagrams

  • 14 years ago

    Maybe add a prep sink, by the range? In the corner, by the peninsula? This would keep you from crossing the main walkway, with hot pasta, etc. Also, a nice place to wash veggies and prep at peninsula, with the main sink more for clean up.

    Is that an oven, on the end of the sink run? That will make the peninsula a great baking area, too. Another good reason for a small sink there, IMHO :)

  • 14 years ago

    I wouldn't do it.

    The drawing is an illustration of "why" for the ref door. Some people are good about compensation and some people can't stand it. Every time I had a crowd over, somebody would be in front of that d-mn thing clogging up the arteries of the kitchen. Dh is capable of standing in front of the open ref for extraordinary periods of time. It may also cause some contention at the range.

    The other thing it does is place the dishwasher completely behind the person at the sink - twist over, twist back, twist over, twist back. And the all cabinet to the right of the window will be difficult to use for something like dishes because its hard to get close enough to reach it - your hips will keep you from being able to get close enough.

  • 14 years ago

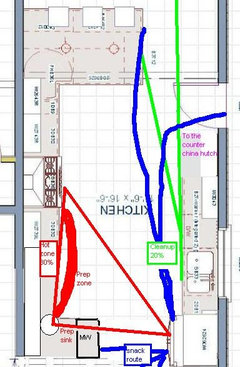
    A U Galley is much more efficient than a double L at keeping traffic out of your way. Especially if you have a prep sink on the same run as the range.

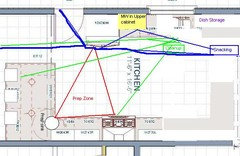
    Option 1


    Here, the peninsula and fridge are basically flipped. The fridge is handier to to the people in the family room, and the prep sink added to the corner keeps the back and forth at a minimum. The base MW cabinet keeps any reheaters or microwave popcorn folk out of your way but close to the fridge. Your hot zone is protected, and any traffic through is pushed away from the major action.

    Option 2

    "
    Here the prep zone is moved to the other end, so that you can interact with the seated guests. The fridge is also moved so that it's easier to access from the dining area. It's a longer walk from the family room though. The MW is in a wall cabinet next to the fridge, which I personally prefer to a base cabinet MW.

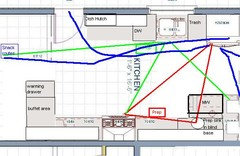
    Option 3


    This moves the seating to the family room area so that the cook can watch TV and interact with the people there. You won't have as much seating, but because you're facing the family area, it will be more social than facing the dining area. The secondary peninsula becomes a dedicated buffet area with a warming drawer addition, and possibly a beverage fridge facing the dining area. To be able to keep the MW close enough to the prep area and snack zone, the prep sink has to be squeezed into a blind corner base, but it does leave the other corner for a super susan for lots of storage. You again get a to the counter dish hutch here for your china storage that is close to the dining area.

  • 14 years ago

    there are ways around the double L. I think the first thing to do is determine if you WILL widen the kitchen. That would put it in alignment with DR and FR. Then will you put in an island?

    you could have the peninsula on the FR end and a short 'wing' on the DR end - coming from the right side of the kitchen.

    That would allow for a straight run on the left and you could move the sink up toward the DR end making room for the stove on the lower end (ext wall for venting).

    the right side could be a snack / baking / serving area. It wouldn't hurt to also have a prep sink there.

    Then you just have to figure out where to put a fridge so it is easily reached by the cook, the DR and the FR.