

Granite with corner sink?
17 years ago
Sort by:Oldest
Comments (3)
Related Stories

KITCHEN DESIGNIs a Kitchen Corner Sink Right for You?
We cover all the angles of the kitchen corner, from savvy storage to traffic issues, so you can make a smart decision about your sink
Full Story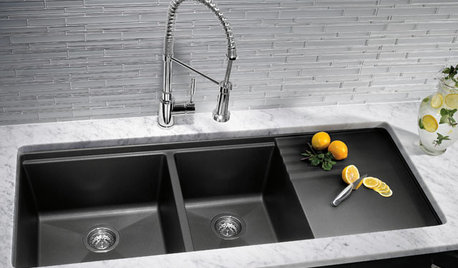
KITCHEN DESIGNKitchen Sinks: Granite Composite Offers Superior Durability
It beats out quartz composite for strength and scratch resistance. Could this kitchen sink material be right for you?
Full Story
KITCHEN COUNTERTOPSWalk Through a Granite Countertop Installation — Showroom to Finish
Learn exactly what to expect during a granite installation and how to maximize your investment
Full StoryKITCHEN DESIGN10 Great Ways to Use Kitchen Corners
What's your angle? Whether you want more storage, display space or room for hanging out in your kitchen, these ideas can help
Full Story
KITCHEN DESIGN5 Favorite Granites for Gorgeous Kitchen Countertops
See granite types from white to black in action, and learn which cabinet finishes and fixture materials pair best with each
Full Story
KITCHEN COUNTERTOPSKitchen Countertop Materials: 5 More Great Alternatives to Granite
Get a delightfully different look for your kitchen counters with lesser-known materials for a wide range of budgets
Full Story
BATHROOM DESIGNHouzz Call: Have a Beautiful Small Bathroom? We Want to See It!
Corner sinks, floating vanities and tiny shelves — show us how you’ve made the most of a compact bathroom
Full Story
KITCHEN DESIGN8 Kitchen Sink Materials to Consider
Learn the pros and cons of these common choices for kitchen sinks
Full Story
MOST POPULARHow to Choose the Right Kitchen Sink
Learn about basin configurations, sink shapes, materials and even accessories and specialty sinks
Full Story


azstoneconsulting
footballmomOriginal Author
Related Professionals
Tyler Kitchen & Bathroom Designers · Danville Kitchen & Bathroom Designers · Huntington Kitchen & Bathroom Designers · Fergus Falls Kitchen & Bathroom Designers · Fairbanks Kitchen & Bathroom Designers · Anchorage Kitchen & Bathroom Designers · Huntsville Kitchen Remodelers · Cape Girardeau Kitchen Remodelers · Miami Kitchen Remodelers · Anderson Kitchen Remodelers · Omaha Kitchen Remodelers · Fort Collins Kitchen Remodelers · Rome Custom Countertops · Clarksburg Custom Countertops · Hudson Custom CountertopsBuehl