

Opinions on plans for adding a dormer?
18 years ago
Sort by:Oldest
Comments (5)
Related Stories

DECORATING GUIDESNo Neutral Ground? Why the Color Camps Are So Opinionated
Can't we all just get along when it comes to color versus neutrals?
Full Story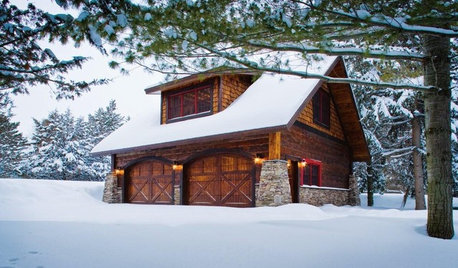
REMODELING GUIDESRenovation Detail: The Shed Dormer
To expand living space and maximize light at the top of a home, consider adding a shed dormer to the architecture
Full Story
MOST POPULARWhat to Know About Adding a Deck
Want to increase your living space outside? Learn the requirements, costs and other considerations for building a deck
Full Story
MOST POPULARThe 25 Most Popular Photos Added to Houzz in 2013
See the newly uploaded images of kitchens, bathrooms, bedrooms and more that Houzz users really fell for this year
Full Story
DECORATING GUIDESRoom of the Day: Adding Comfort and Style to a New Jersey Family Room
Layers of natural textures and pops of color help create a welcoming and cozy space for a couple and their baby
Full Story
REMODELING GUIDESAsk an Architect: How Can I Carve Out a New Room Without Adding On?
When it comes to creating extra room, a mezzanine or loft level can be your best friend
Full Story
REMODELING GUIDESWiden Your Space Options With a Dormer Window
Small wonders: Bump out your upper floor with a doghouse, shed or eyebrow dormer — we give you the benefits and budget tips
Full Story
HOUZZ TOURSHouzz Tour: An Old-World Bungalow Earns a New Plan
With a hundred years under its belt, this New Hampshire home deserved the loving additions and modern updates made by its architect owner
Full Story
HOUSEKEEPING7-Day Plan: Get a Spotless, Beautifully Organized Bedroom
Create a sanctuary where you can relax and dream without the nightmare of lurking messes
Full Story
ORGANIZING7-Day Plan: Get a Spotless, Beautifully Organized Home Office
Start your workday with a smile in a home office that’s neat, clean and special to you
Full Story




ron6519
sombreuil_mongrel
Related Professionals
Starkville Home Remodeling · Beckley Home Remodeling · Greenfield Home Remodeling · Manchester Home Remodeling · Sacramento Home Remodeling · Scottsbluff Home Remodeling · Middletown Kitchen Remodelers · Kissimmee Kitchen Remodelers · Watertown Kitchen Remodelers · Sheboygan Kitchen Remodelers · Santa Maria Kitchen Remodelers · Las Cruces Kitchen Remodelers · Indianapolis Bathroom Remodelers · Keene Bathroom Remodelers · Tacoma Bathroom Remodelerssierraeast
jackinvtOriginal Author
sombreuil_mongrel