

Help with Tiny kitchen improvements
3 hours ago
last modified: 3 hours ago
Sort by:Oldest
Comments (7)
Related Stories
KITCHEN MAKEOVERSKitchen of the Week: Stylish White Kitchen With Improved Storage
A designer found on Houzz helps a North Carolina couple create bright transitional style with hardworking cabinets
Full Story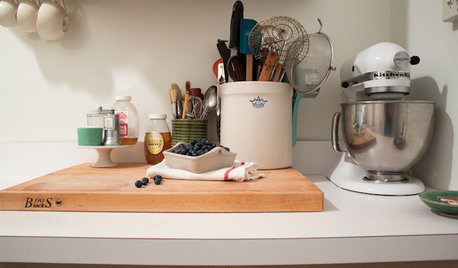
KITCHEN DESIGNKitchen of the Week: Tiny, Fruitful New York Kitchen
Desserts and preserves emerge from just a sliver of counterspace and a stove in this New York food blogger's creatively used kitchen
Full Story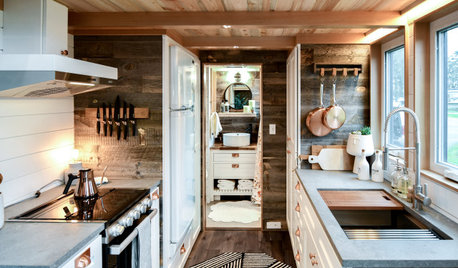
SMALL KITCHENS50 Tiny Kitchens Full of Big Ideas
Check out these space-saving tips and tricks cherry-picked from compact kitchens around the world
Full Story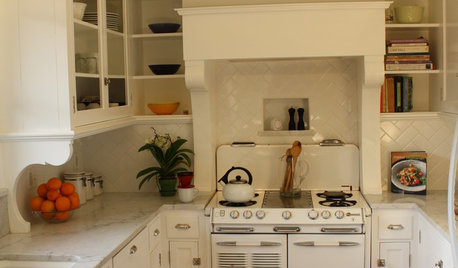
SMALL SPACES10 Tiny Kitchens Whose Usefulness You Won't Believe
Ingenious solutions from simple tricks to high design make this roundup of small kitchens an inspiring sight to see
Full Story
BEFORE AND AFTERSKitchen of the Week: Bungalow Kitchen’s Historic Charm Preserved
A new design adds function and modern conveniences and fits right in with the home’s period style
Full Story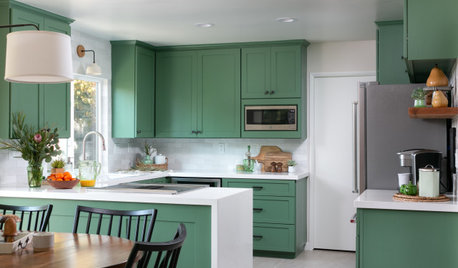
KITCHEN MAKEOVERSKitchen of the Week: Inviting Green Cabinets and Improved Storage
A designer updates a California couple’s aging kitchen with bright color, hardworking cabinets and more natural light
Full Story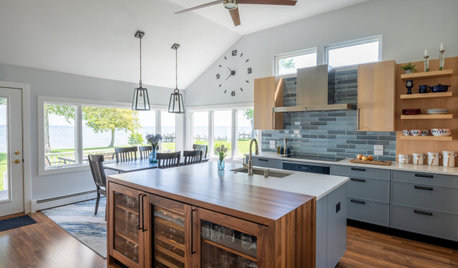
KITCHEN MAKEOVERSKitchen of the Week: New Layout and Style Improve Entertaining
An open layout with an island enhances water views and flow, while a blue-and-wood palette gives an upbeat look and feel
Full Story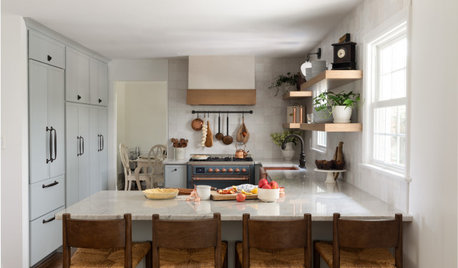
BEFORE AND AFTERSKitchen of the Week: Improved Storage With Timeless Style
Efficient cabinetry, blue-gray tones and an enlarged footprint lighten the look and feel of a formerly cramped space
Full Story
MOST POPULAR7 Ways to Design Your Kitchen to Help You Lose Weight
In his new book, Slim by Design, eating-behavior expert Brian Wansink shows us how to get our kitchens working better
Full Story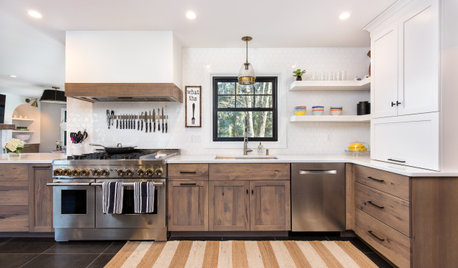
KITCHEN MAKEOVERSKitchen of the Week: Galley Makeover for Improved Style and Flow
A New Jersey couple and their designer update a 1980s kitchen with white-and-wood cabinets and a better layout
Full StorySponsored

Columbus Design-Build, Kitchen & Bath Remodeling, Historic Renovations


Old Home Restorer
shirlpp
Related Professionals
Atlantic City Interior Designers & Decorators · Alpena Kitchen & Bathroom Designers · La Crosse Kitchen & Bathroom Designers · Victorville Kitchen & Bathroom Designers · Cowansville Kitchen & Bathroom Designers · Milwaukee Kitchen Remodelers · Provo Bathroom Remodelers · Shreveport Kitchen & Bathroom Designers · Platteville Kitchen & Bathroom Designers · Eugene Kitchen & Bathroom Designers · Dothan Custom Countertops · Charlottesville Custom Countertops · Ottumwa Custom Countertops · Kalamazoo Custom Countertops · Oxnard Custom CountertopsJ. F.G.Original Author
J. F.G.Original Author
Mrs Pete
cat_ky
simplynatural