Software
Houzz Logo Print
aussies_gw

OTR microwave - higher, lower, or in line with cabinets?

18 years ago

For space reasons we will be having an OTR microwave in our new kitchen. I have read about the minimum height required between the range and the microwave - 30'' from range top to top of microwave, which for a 16-17'' microwave would equate to about 13-14'' btw range and bottom of OTR. I'm wondering what would be the IDEAL distance btw micro and range, both in terms of looks and functionality.

1. Would it LOOK better to have bottom of OTR slightly higher than the adjacent cabinets, slightly lower than adjacent cabinets or lined up with adjacent cabinets? (adjacent cabinets would be 18'' from countertop to light rail)

2. Placement of OTR will affect whether cabinet above is 18'' or 21'' high (30'' wide). Is gaining/losing 3'' cab space more important?

2. Would the vent (to outside) work better at a closer distance?

3. What height is best for safely getting food out of microwave?

TIA!

Comments (9)

  • 18 years ago

    We currently have an OTR microwave - and will with the new kitchen as well. Right now, the micro is lower than the cabinets, only because when our microwave died 2 years ago, we bought a SS one to replace it knowing *someday* we would redo the kitchen and get all SS appliances. Then, the micro arrived and it was bigger than the one it replaced...

    Anyhoo, I am planning that the new micro will be in line with the bottom of the cabinets, and since I am doing 36" uppers, I am most likely getting an 18" cabinet above it. Since the microwave is also 15" deep, I am also going to get increased depth cabinets for that wall so it is flush. We also want to vent to outside, but don't have that yet so I don't know how that works...

    Since my husband is pretty tall, I think we will end up having about 21" from top of cooktop to bottom of microwave. I am 5'7" and too much higher than that would be a stretch for me, I think.

    HTH

  • 18 years ago

    Our OTR microwave is only 18 inches from the counter and is flush with the bottom of the cabinet. My brother has his about 20 from the counter and is not flush. I can't see into their microwave since i am only 5 foot 3 so for me my microwave works well with being flush. Good luck!!

  • 18 years ago

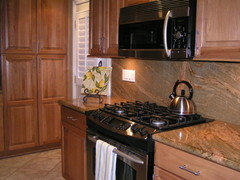
    Ours is NOT flush - it's about 2" higher than the bottom of the cabinets. As far as looks are concerned, we like the break there. But we didn't design it purposely that way - it just happened. It's 18" from range top to OTR.

    We had a double oven (bottom/top) in the last kitchen. The top oven only had about a 14" clearance from range top to bottom of the oven - NOT ENOUGH. It drove me insane, especially when trying to use a 6-quart pressure cooker!

    DonnaR/CA

  • 18 years ago

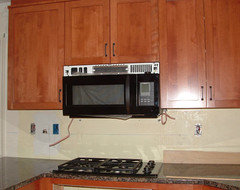
    Our old OTR microwave was lower than the adjacent cabinets. I hated it. It was low enough that accessing tall pans on the back burners was problematic, and it blocked my view of the controls on the back of the stove so that I frequently would turn on the wrong burner, and not realize it until the wrong coil turned red or the empty pot on that wrong burner started smoking.

    In terms of looks I think that even with the adjacent cabinets looks best. I dont think the space difference between an 18" or a 21" tall upper cabinet above it will matter, even for a very small kitchen. The length difference of the vent pipe pretty much won't matter at all.

    Here's a picture of our old kitchen that ought to be enough to convince you that lower than the adjacent cabinets is not pretty. Of course the incremental increase in ugliness due solely to the low OTR microwave is hard to gauge :-)

    {{!gwi}}

  • 18 years ago

    What do the installation instructions say. My OTR MW had very specific instructions - the top of the MW had to be no closer than 34" from the top of the cooktop grates - my MW is 36" above the cooktop.

    Initially, it was

    . The cabinet above it had to be cut down by 6" to meet the specs. My canning/lobster pot did not even fit under the MW at that height.

    If it's too close, the heat from the cooking surface can damage the bottom of the MW.

    Good luck.

  • 18 years ago

    Our upper cabinets are 18 inches above the counter. We moved the OTR MW up 1 1/2 inches (bottom is 19 1/2 inches from range). Ours looks more like the 1st pic in the post above by momj47. We did custom cabinets, so making the change was easy. I am not sure what the issues might be with stock cabinet sizing.

    You will see many configurations - from lower than upper cabinets, to level, to 2 or 3 inches higher.

  • 18 years ago

    My current OTR MW is 20" above my range top with a 12" cabinet above it. It sits 2" higher than the bottom of my upper cabinets. I have 30" upper cabinets now, but will have 36" uppers in the new kitchen, with a 18" cabinet above the MW. I like the look of the OTR MW a little higher than the bottom of the upper cabinets. It works well for me. Yesterday my GC and KD were over for one last measure before I order my cabinets and they both said they prefer to have the OTR MW exactly where I have it. They mentioned needing the space for any large pots. Hope this helps!

    Barb

  • 18 years ago

    Thank you all for your advice and pictures! The photos and comments were all very helpful. Live_wire_oak, thanks for also pointing out that replacement microwaves in the future may be taller. I think that's an important consideration.

    It seems like ordering an 18'' cabinet for above the OTR is definitely the way to go. Then I will have the option of going in line or slightly higher.

    Thanks again for making at least one of these decisions easy! :o)