

Preping for Tile, Floor not level!!!
20 years ago
Sort by:Oldest
Comments (3)
Related Stories

KITCHEN DESIGNThe Kitchen Storage Space That Hides at Floor Level
Cabinet toe kicks can cleverly house a bank of wide drawers — or be dressed up to add a flourish to your kitchen design
Full Story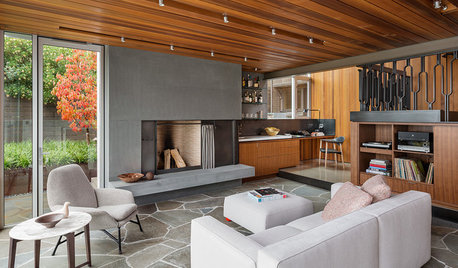
FLOORSHow to Get a Tile Floor Installed
Inventive options and durability make tile a good choice for floors. Here’s what to expect
Full Story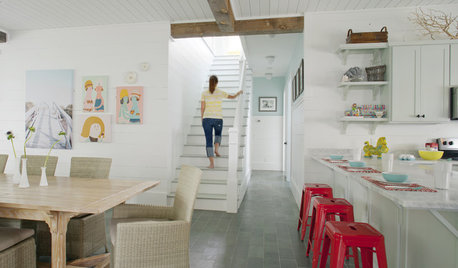
REMODELING GUIDESTile Floors Help a Hot Home Chill Out
Replace your hot-weather woes with a cool feel for toes when you treat your floors to deliciously refreshing tile
Full Story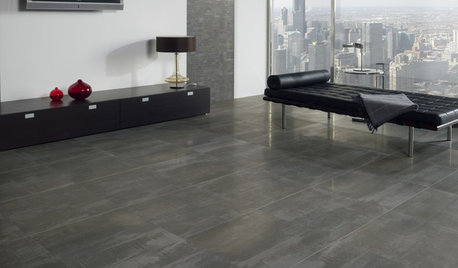
REMODELING GUIDESYour Floor: How to Shop for Tile
Here's how to read a ceramic tile box and get exactly what you need
Full Story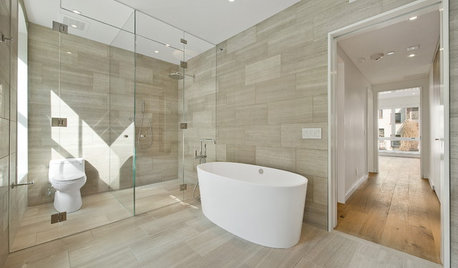
REMODELING GUIDESTransition Time: How to Connect Tile and Hardwood Floors
Plan ahead to prevent unsightly or unsafe transitions between floor surfaces. Here's what you need to know
Full Story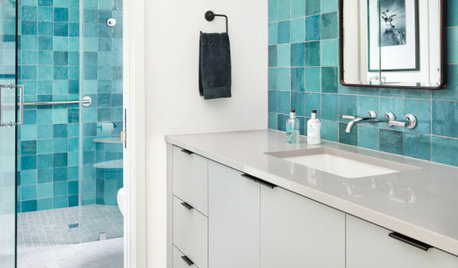
TILEPorcelain vs. Ceramic Tile: A Five-Scenario Showdown
Explore where and why one of these popular tile choices makes more sense than the other
Full Story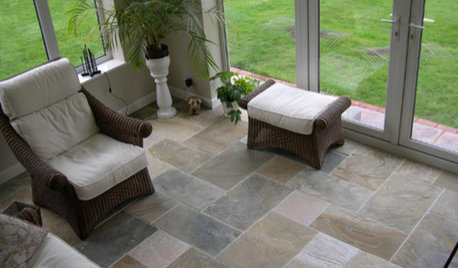
REMODELING GUIDESYour Floor: How to Find Right Stone Tile
Get the Pros and Cons of Slate, Travertine, Sandstone, Marble and Granite
Full Story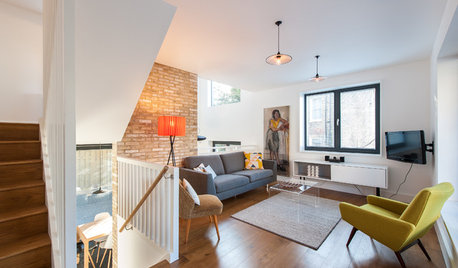
CONTEMPORARY HOMESHouzz Tour: Split-Level Home Uses Every Square Foot
A staircase connects levels that share views and light. The result is separate rooms with an open-plan feeling
Full Story
BASEMENTSBasement Becomes a Family-Friendly Lower Level
A renovation creates room for movie nights, overnight guests, crafts, Ping-Pong and more
Full Story
HOUZZ TOURSMy Houzz: Added Space and Style for a 1960s Split Level
With a new second story and downstairs suite, custom touches and midcentury pieces, this Portland family home suits 3 generations
Full StorySponsored

Customized Award-Winning Interior Design Solutions in Franklin Cnty OH





harleysiloOriginal Author
dekeoboe
Related Professionals
Jackson Home Remodeling · Meridian Home Remodeling · Lynchburg Home Remodeling · Flint Home Remodeling · Sioux Falls Home Remodeling · Murrieta Home Remodeling · York Home Remodeling · Hot Springs Kitchen Remodelers · Columbia Kitchen Remodelers · Beatrice Kitchen Remodelers · San Francisco Kitchen Remodelers · Yuba City Kitchen Remodelers · Huntsville Bathroom Remodelers · Orangeburg Bathroom Remodelers · Martinsburg Bathroom Remodelersannzgw