

How big should our addition be?
20 years ago
Sort by:Oldest
Comments (4)
Related Stories
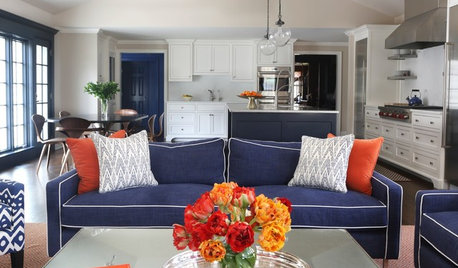
ROOM OF THE DAYRoom of the Day: New Family Room Goes Big and Bold
This addition to a 1920s Connecticut home features beautiful built-ins, graphic color, layers of pattern and pleasing proportions
Full Story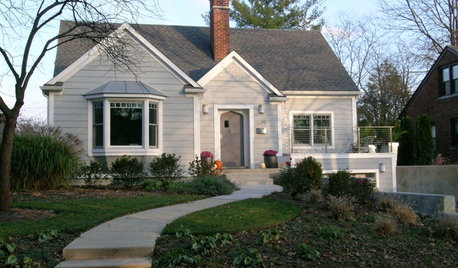
REMODELING GUIDESOne Big Happy Expansion for Michigan Grandparents
No more crowding around the Christmas tree. Friends and extended family now have all the elbow room they need, thanks to a smart addition
Full Story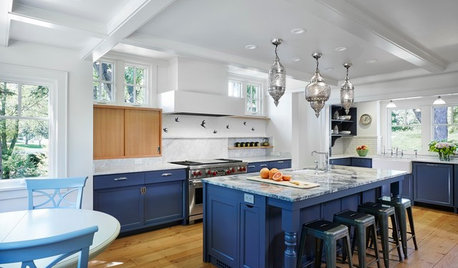
RANCH HOMESHouzz Tour: Ranch House Changes Yield Big Results
An architect helps homeowners add features, including a new kitchen, that make their Minnesota home feel just right
Full Story
DECORATING GUIDESLiving Large: Take Your Big White Room to the Next Level
Large spaces can be a challenge to decorate. Here are 8 ways to keep yours cozy
Full Story
MODERN ARCHITECTUREKeep Your Big Windows — and Save Birds Too
Reduce bird strikes on windows with everything from architectural solutions to a new high-tech glass from Germany
Full Story
KITCHEN DESIGNKitchen of the Week: Small Kitchen, Big View
New bay window and smart storage gives this 12-foot-wide Philadelphia kitchen breathing room
Full Story
KITCHEN DESIGN10 Big Space-Saving Ideas for Small Kitchens
Feeling burned over a small cooking space? These features and strategies can help prevent kitchen meltdowns
Full Story
FURNITURE10 Reasons to Love Big, Comfy Sectionals
With their soft lines, visual heft and casual versatility, modular sofas are a great choice for many rooms
Full Story
BATHROOM DESIGN8 Tiny Bathrooms With Big Personalities
Small wonders are challenging to pull off in bathroom design, but these 8 complete baths do it with as much grace as practicality
Full Story


arielitas_mom
houseful
Related Professionals
Enid Home Remodeling · Columbia Home Remodeling · Cleveland Home Remodeling · Pine Bluff Kitchen Remodelers · Kalamazoo Kitchen Remodelers · Jamestown Kitchen Remodelers · Marinette Kitchen Remodelers · Lewiston Kitchen Remodelers · Bronx Kitchen Remodelers · Charlotte Bathroom Remodelers · Toms River Bathroom Remodelers · Des Moines Bathroom Remodelers · Leominster Bathroom Remodelers · Winona Bathroom Remodelers · Keene Bathroom Remodelerskvil
arkansaswifeyOriginal Author