

baseboard height vs door casing
5 days ago
Sort by:Oldest
Comments (7)
Related Stories
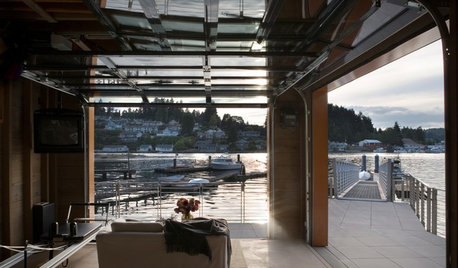
DREAM SPACESDesign Workshop: The Case for Big Overhead Doors
Garage-style doors are cost-effective solutions for opening rooms to dream views and fresh air — and they’re more stylish than ever
Full Story
MOST POPULARHow to Choose a Front Door Color
If choosing a door paint isn't an open-and-shut case for you, here's help
Full Story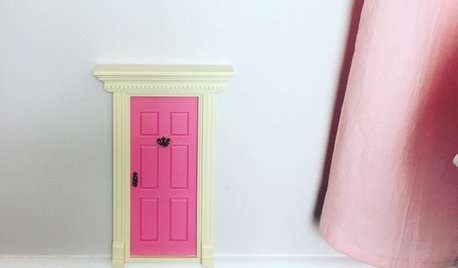
FUN HOUZZFairy Doors Unlock Magic at Home
Provide an enchanting touch of mystery with a miniature door for the baseboard or garden. (Adults, you can have one too)
Full Story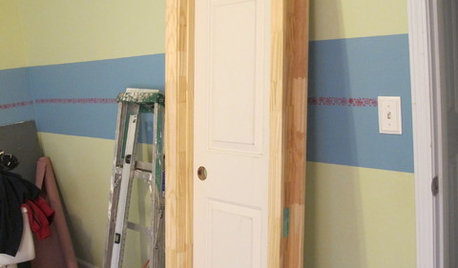
REMODELING GUIDESDIY: How to Install a Door
Homeowners who aren't afraid of nail guns can tackle their own pre-hung door project in a couple of hours
Full Story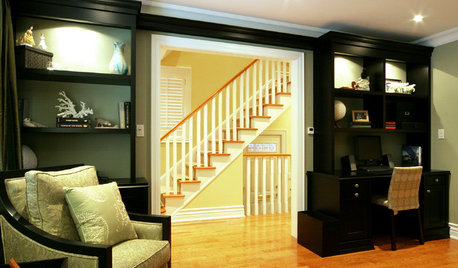
DOORSDesign 2011: Black Casework, Doors and Cabinetry
All-Black Doors, Trim and Cabinets Will Add to the Year's Chic Appeal
Full Story
MORE ROOMSInspiring Double-Height Living Spaces
Lofty Rooms Bring Light and Connection to a Home's Design
Full Story
DOORSCould the Inside of Your Front Door Use a New Color?
An entrance interior is an often-overlooked opportunity to bring personality into the home. What will you do with yours?
Full Story
DECORATING GUIDESExpert Talk: Designers Open Up About Closet Doors
Closet doors are often an afterthought, but these pros show how they can enrich a home's interior design
Full Story
ENTRYWAYSExpert Talk: Front Doors Hold Key to Great Style
You can't take back a first impression. Professionals explain why they chose these striking front doors for their clients' homes
Full Story
REMODELING GUIDESFrame Your Views With Great Moldings and Casings
How to Work With Trim to Give Your Space Depth and Interest
Full Story


PPF.
HU-299006489Original Author
Related Professionals
Gainesville Home Remodeling · York Home Remodeling · Aiken Home Remodeling · Pocatello Home Remodeling · Toronto Home Remodeling · Madison Kitchen Remodelers · Murfreesboro Kitchen Remodelers · Fort Worth Kitchen Remodelers · Las Cruces Kitchen Remodelers · Lake City Bathroom Remodelers · Salisbury Bathroom Remodelers · Rochester Bathroom Remodelers · Rapid City Bathroom Remodelers · Anchorage Bathroom Remodelers · Chatham Bathroom RemodelersHU-299006489Original Author
PPF.
cat_ky
Boss Design Center
Linea