Software
Houzz Logo Print
vidyap7

Help with laundry room

16 years ago
Hi everyone,

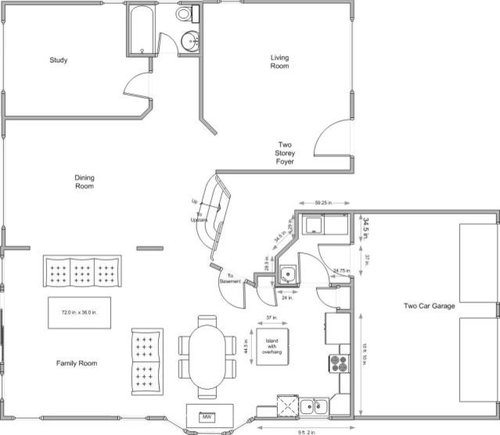
I have a tiny laundry/mud room between the kitchen and the garage. The house is big and with an open floor plan, but the kitchen is small. I would like to add shelves/cabinets in my laundry room to kind-of extend the kitchen. I need space to store my small appliances, case of water/drinks, some pantry stuff and of course laundry products like detergent, stain remover, bleach, etc.

I have 9 ft ceilings and 42" wall cabinets. The cabinets are honey maple. The countertops are laminate and the floor is vinyl. We are planning on replacing the floor with maybe laminate sometime in the future. The floor in the kitchen is the same as in the laundry room.

Here are some of my thoughts about the laundry room:

1. I love the deep laundry sink and would like to keep it/some kind of sink. This is a pedestal sink with no storage.

2. I have a mirror and a small decorative shelf above the sink that I'd like to keep - my husband combs his hair there before going out.

3. My washing machines are almost 11 years old and I'll need to replace them soon, I'm guessing. My current washer is a top loader.

4. Assuming I'll buy a front-loader by the time I am remodeling this laundry room, I was considering a shelf above the washer/dryer to store the case of water, laundry baskets, etc. However, I'm concerned that if the appliances need to be serviced, will the shelf obstruct it? Also, the shelf will need to be pretty sturdy to put these things on it and can't be too high or else it'll be hard to put things up there.

5. I am thinking of putting up kitchen cabinets above the washer/dryer - however, the space is 59.25 inches, just shy of the 60" needed for 2 30" cabinets :( Can I somehow fit 2 30"? Also, I'd like deep cabinets since I have 29" depth, not the 15" deep wall cabinets. Can I get those somewhere?

6. I was considering putting a base cabinet where the sink is and have a drop-in type of sink (is there a drop-in deep laundry sink?) and have a countertop. The countertop would cover the area. I'd put open shelves under the triangular overhang next to the sink cabinet. Then, put a mirrored medicine cabinet maybe on the wall that will work for both storage and mirror. Then a cabinet over that or on the wall shared with the kitchen, behind the door, with a rod under the cabinet for drip-drying clothes over the sink.

7. The angled wall could have some open shelves.

8. Should I do any cabinets over the door? Or would that make it too closed?

I know, too long a post for a small laundry room :(

If you could please help me with this, I'd appreciate it.

Thanks,

Vidya

Comments (5)

  • 16 years ago

    Here's one idea just to see what you think:

    Get front loading washer and dryer and stack them, and move the sink to where the washer is now. Get a sink in a sink cabinet so you have storage below, and put an upper cabinet above it.

    Then steal that space behind the door and give it to the kitchen: make it a deep cabinet with roll out shelves and a narrow pullout for broom storage. I couldn't think of anything clever with the back of the angle, so I kept it open as a niche in the laundry room wall. You could put a couple small shelves in there for... maybe car keys, sunglasses and gloves? (Those are the things I'm always searching for, so a designated spot might be good.)

    Here's a rough mockup and some storage ideas for the pullout space:

    {{!gwi}}


    Here is a link that might be useful: thread on pullout broom closet

  • 16 years ago

    Chicagoans,

    Thanks for the reply. I had forgotten about the broom and mop :)

    I'm not sure DH is up for removing walls or putting in too much money. Our house model is the biggest model in the neighborhood and we just finished our basement with a home theater, etc. So, we don't want to be the "king of the hill" with regards to resale.

    We do need a place for DH to put things down when he comes home or a place to keep things for him to take with him when he goes out. Currently it lands on my island. I already have limited counter space and am always annoyed with him for that. The aisle between the laundry/kitchen wall and the island is 4 ft. Can I put something in there or would it cramp the space? A shelf/table or something?

    I have a DH I need to convince about everything. I need to show him it's done before or that someone else gave the idea. He doesn't trust my decisions. I do have good ideas if I do say so myself :D but he doesn't trust that.

    Thanks.

  • 16 years ago

    I agree, get a stacked washer/dryer, separate ones take up too much space. You can get either a top load or front loading stacked unit. You'll still have a sink and cupboard over it. Then you can use that space behind the door for floor to ceiling storage.

    Good luck with your remodel.

  • 16 years ago

    I'm going to buy Ikea lower cabinets and install them over my washer and dryer. I don't want the full depth so I will have my DH modify it to around 18" (I have a light in the way). Supposedly pretty easy to do. You could do the same - and they're realtively inexpensive. You could use full depth and you would have lots of cabinet space.

    I don't think 2 30' cabs will fit in your space. Normally people use smaller cabs because the walls are not plumb and use fillers to fill out the rest of the wall run (and help with door openings and handles (and adjacent walls)).

    If the appliances need to be serviced they will pull them out from the wall. They do that now.

    I think a base cabinet will work in the sink area but your sink will probably be smaller. Also, I think shelves over the doors will just really close in the space.

  • 16 years ago

    Vidya,
    An easy and very effective way of figuring out if you can add a shelf or table to the laundry wall without it feeling cramped is to fill the proposed space with TV trays, boxes, laundry baskets - anything handy to fill the space that would be taken by the proposed addition. Then leave it there for a couple of days while you prepare meals, unload groceries, come and go, etc. Plus DH will see first hand that it can work (assuming it does, otherwise you will still have good data for knowing that it won't)
    I would think that you could fit a narrow cabinet there with a small counter top surface and message center above - it would be a perfect landing place for keys, glasses, etc and keep these things off the island.

    I am linking a thread on message center ideas - I am envisioning something like the this old house picture, but scaled down for your space (of course the style could be totally off for your space too, but I like the functionality)

    HTH

    Here is a link that might be useful: message center ideas