Software
Houzz Logo Print
qknitter_gw

Who should we call?

14 years ago

We recently bought our first house and we have a list of projects we want to embark upon -- but I'm a bit paralyzed. I just can't figure out which contractors I ought to call first.

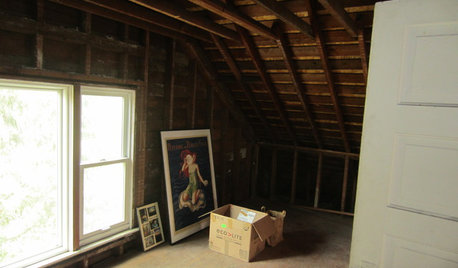
The house is a cape and the attic was converted to bedrooms at some point. It's obvious that part of the conversion work was DIY. We'd like to do the following:

1. make sure the converted bedrooms are safe/have sufficient egress and floors are properly framed

2. improve ventilation and light in those bedrooms through a combination of skylights, larger windows, and/or dormers (right now each bedroom has just one medium-sized gable window)

3. conduct a full-house energy audit, for many reasons including assessing damage to insulation from rodents previously inhabiting basement crawl space

4. improve ceiling insulation

5. improve ventilation in actual attic (I mean the crawl space, as opposed to the upstairs living space)

Clearly #1 is the most crucial and we want to get it done pronto. But these projects ALL overlap . . . cutting windows and blowing in insulation go together, and so on.

So smart and experienced home forum folks, where would you start getting quotes? Who should we call first? General contractors? Structural engineers? Architects? The guy who fixed our friend's garage door?

Comments (7)

  • 14 years ago

    1. Inspector/structural engineer... Did you have the home inspected before buying? Egress is easy enough to figure out on your own.

    Then, an energy auditor. Ask your local utility if they have a program/relationship for energy auditors.

    Go from there with a general contractor (if you are adding dormers, might need the structural engineer again) to do the work and/or roofer for skylights (solatubes would also be an option.)

  • 14 years ago

    Also if you add window area or skylights, you cooling needs may drastically change in the space. Consider those implications as well.

  • 14 years ago

    Yes, the changes in cooling and ventilation (and the possible decisions about how structural and even architectural changes can alter those needs) are exactly what's making it hard to determine where to start.

    We did have a thorough inspection done when buying the house. At that point we were focused on the present condition of the place, so I didn't even think to ask about what we'd need to do when we were ready to punch in a few more windows/dormers/skylights.

    Thanks for the advice! I just need to take a deep breath and make that first phone call . . .

  • 14 years ago

    "Who should we call first? General contractors? Structural engineers? Architects? The guy who fixed our friend's garage door?"

    You might want to visit your local building department and ask them a few questions first.

    They can give you a list of the contractors who are registered with the city.

    They aren't allowed to refer a specific one, but at least you will know that the ones on file are more likely to do things right (to code).

    I did this after a bogus referral to a contractor who wanted to do things without pulling permits.


  • 14 years ago

    You can select a qualified contractor and ask for advice and prices but that gets difficult if you want to bid the work. To do that you need to do the design work and documentation first. It is simpler but more expensive to hire an architect and do everything in a logical sequence. I can't guess about the need for professional assistance because I don't know much about the existing conditions. Perhaps the first step would be to hire a contractor to investigate and document the existing conditions, then decide if you need professional design assistance.

  • 14 years ago

    Start with the money tree first. ;)

    Then hire an architect who specializes in renovations to coordinate the project. It might be more cost effective to remove the entire roof and start over than it would to piecemeal the project. Older Capes find it problematic to get the code required R-value in above the living space without doing all spray in foam, and that can get really expensive quickly. At that point, tearing off the roof and reframing the second floor becomes cheaper. It's pretty much always easier to do than trying to cut in a patchwork here and there. Look on posts here from EngineerChic who just did that very thing to her cape. It was in the $130K range for final costs if I recall, but your costs may vary due to the condition of the home and your location.

  • 14 years ago

    rather than hiring a utility sponsored rater or
    auditor check with resnet or bpi for
    someone in your area. better have the rater/auditor
    as independent working for you than subsidised by
    utility company.

    best of luck.

Sponsored
AIS Renovations
Average rating: 4.5 out of 5 stars15 Reviews
Custom Craftsmanship & Construction Solutions in Franklin County, Ohio