Software
Houzz Logo Print
meyersdvm

Custom cabinet layout help

13 years ago
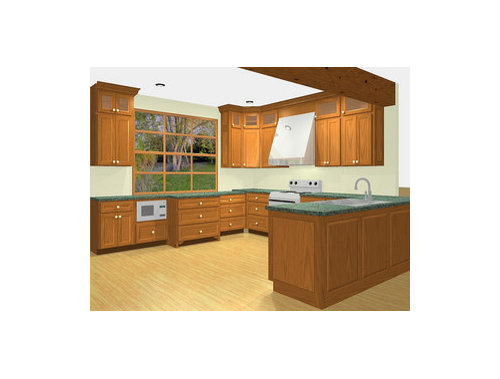
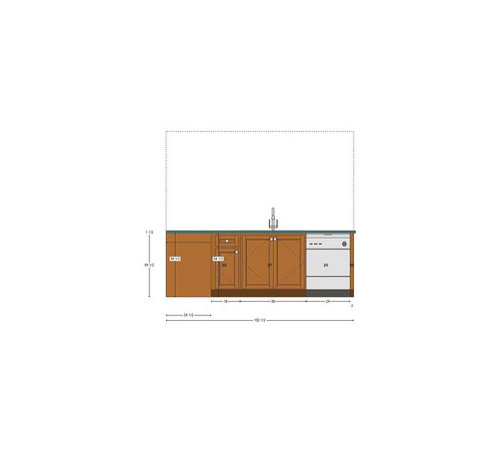
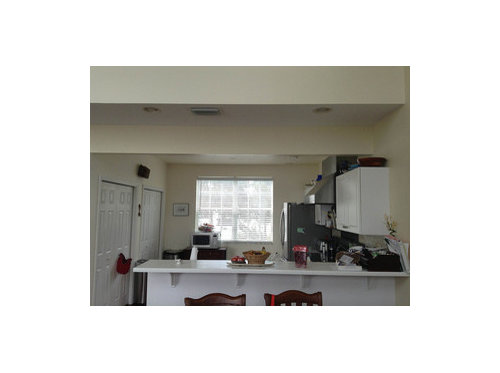
I posted about my horribly designed kitchen a few months ago (old screen name CallahanDVM) and got a bunch of great advice for a new layout. We are working with a custom cabinet maker so my only limits now are my imagination (and a budget!)

We will be moving the refrigerator to one section of pantry and recessing it into my laundry room. It will be built in with drywall and trim.

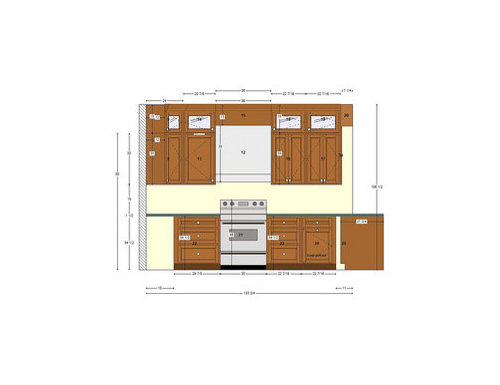
The 36 inch range hood stays, but I will be getting a 30 inch range instead of the gargantuan 42 inch piece of junk that lives there now.

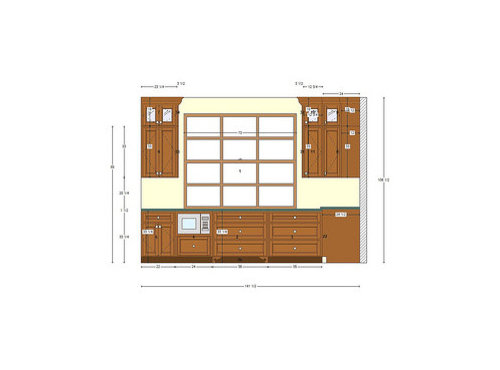
The window wall will have a bump out (30 inch) for a baking station. The remaining base cabs on this wall will only be 18 inch depth due to placement of the refrigerator. The bump out will have a big radius and I would like it to be the focal point of the kitchen.

I would have loved an island, but I just don't have enough sq footage to make one work. We are dropping the sink peninsula to a single level, so placement of electrical outlets remains TBD. Any thoughts about popup outlets?
The only change to the renderings below I was planning was a door for the microwave shelf. Comments about cabinet sizes, or other things I might kick myself for later?

Thanks in advance!


current layout

Comments (15)

  • 13 years ago

    Just wanted to add that I HATE lazy Susans, so preferred the dead space in the corners.

  • 13 years ago

    Any ideas? Please?

  • 13 years ago

    Where is your fridge? Why the sink on the peninsula? I think I would put the sink over on the other wall by the window as it seems to me with the narrow counter behind the sink you could be splashing people in that area and in general where would you put any dishes there to dry or dishes waiting on the Dishwasher to finish? Could somebody knock the stuff off the counter there? I guess it seems to me like it would be more hidden/out of the way if on the other end of the kitchen.

    You could make the dead corner in the peninsula accessible from the other side.

    This post was edited by lyfia on Fri, Apr 5, 13 at 15:24

  • 13 years ago

    Lyfia-

    Thanks for the input. The window is a bonus in my kitchen. The view from sink is what is spectacular. I don't use the bar height counter now except to collect clutter. I was thinking a 30 inch run of counter on the peninsula would be wide enough?

    The fridge will move into where the second pantry bifold is.

    View

  • 13 years ago

    That is a wonderful view. I just think that 30" is not wide enough so it looks odd to the eye at the same level. With seeing that view I would actually do more rearranging and see about just doing a prep sink in that area instead and use that area for prepping, which is what you spend more time doing anyways. Although not fully sure of you dimension to know if that is over kill.

  • 13 years ago

    I'd center the microwave in that section...pull it away from the deeper cab on the right.....that corner created by the side of the deeper cab isn't where you want to stand to use the microwave.You probably don't want it all the way to the left end because of fridge? Is that right? I would not assume a door would work on the mwave cab....air and outlet space needed,so the face usually sticks out a bit and you only have 18 in[unless you can get more by going behind drywall] Are you avoiding a pinchpoint generally in this area between the fridge users and this counter area right behind fridge?.....no dimensions are shown....Is hanging the spacemaker under that wall cab out of the question? I think it would be smoother to use for people coming from the open room to rewarm/etc and yours is a social space. The higher spot would actually be quicker for people to use than bending over....they'd be done and out of the way,whereas you basically must lift the item out of a base unit/can't really stir or see very well....perhaps a mwave drawer would solve some of this ....but you need the 24 in depth which means borrow some inches from the center,deeper cab.

  • 13 years ago

    Lyfia a prep sink would be lovely, but my space is only 12x11. Tiny!

    Herbflavor- thanks for your insight. I forgot to mention that I have little people in the house, too. My girls are almost 7 and 5 and I wanted to make sure they could reach the microwave. We don't use it very often, but will sometimes reheat or make popcorn. I agree that it would likely be more functional in the center stack of the cabs, but that is designed to be the focal point of my kitchen. I fell in love with the edge and radius curves on the picture below that Boxers posted a while ago and it has been the jumping off point for everything else. This is one area that I must concede form over function I guess! I would rather not see the microwave staring at me from the bump out. I'd rather not see it at all LOL!
    The refrigerator area will have an aisle way clearance of 47 inches to the bump out, so I guess only room for one bottom in there. Now that I am TKO I will be thinking about that microwave placement all day ;-)

    Inspiration edge

  • 13 years ago

    I think the sink with base cabinets should be placed above the windows.

  • 13 years ago

    If the sink stays on the peninsula, i would skooch it to the left some. for example, a 3in filler or 9 in rollout base unit on the left,then the sink base of 30 in,then dishwasher,then some unused space and you could replicate the end and edge from the image that you like....perhaps a wider curve at the end,but something for the visual that's your goal. Remember,the dining setup is quite close to your peninsula so the sink off to the side is a little smarter. The window spot has merit, but leaving it on peninsula is understandable...I would not center it though.....too much sight line occupation.

  • 13 years ago

    Good thought about the sink moving over. I am trying to keep the plumbing in the same footprint for the sink, so I think that is doable, but I stood behind it when moved over to the left a little and it doesn't allow my trash pullout to open while standing at the sink. Now itbraises the question of should Inuse a lower profile faucet? I am considering the Hansgrohe Allegro E.
    I was planning to do the radius on the window wall bump out for the biggest impact. Should I do something similar at the end of the peninsula, too?

  • 13 years ago

    Personally, focusing on the counter edge and curves for the window wall is marginal bang for the buck.With a large window, that is what takes the visual focus,and rightly so.I'm not saying the counters don't "count", but get the price for what you are "sculpting".I'd go more for stylish pendant lighting in front of the window. the wood beem above the peninsula that intersects with tile up the wall as an extension of your backsplash,along with whatever is done to the peninsula back and end.will have greater style impact. And the small glass upper cabs!!! I guess it depends on the ability of your budget to take care of your wishes, but thinking the edges of the counter around the window are the IT spot- I think some other things are trending up your space more than that. It's all nice...do it ALL if you can ,of course,why not.

  • 13 years ago

    I understand on the size. If you move the sink over then your dw will be in the way of prepping. If this works for you will depend on how you use the kitchen. For me it would be a deal breaker due to how I and the family works in the kitchen.

    Honestly I think having the raised peninsula there makes sense to me. With that pretty edge and depending on the design it would look nice and hide the dirty dishes when sitting down and eating. I wouldn't like seeing the sponge, brush, and stove with dirty pots/pans when sitting down to eat. Now it may not bother you as we are all different. In my old kitchen I did a raised area just for that reason to separate the view from the dining.

  • 13 years ago

    Do you have a floorplan with measurements that you could post? That might be helpful...

    Nice view! I'd want to be doing everything on that counter if that was my space.

  • 13 years ago

    Is there no other location on the pantry wall for the fridge that would allow for full depth cabinetry on the window wall? I agree that you spend more time prepping and less time cleaning then you really think (it just FEELS like a really long time ;) .) Prep on the peninsula would be great, and a prep sink there would make it work beautifully. If you could scoot the fridge down closer to the peninsula and put the clean up under the window, you'd have a layout very similar to mine, and for ME (yes, I realize I'm not you) it functions wonderfully. As far as moving plumbing, that is actually quite easy unless you are on a slab foundation.

  • 13 years ago

    I appreciate all the advice! I tend to hone in on one detail, and want to make sure I am getting the most bang for my buck. I hadn't considered seeing the counter from the table. I will make sure to get a pretty soap dispenser and a pull out tray below the sink for less clutter. As for the dishes, I really don't look in the kitchen at all while eating. If we dine inside instead of on the deck, I am still staring at the water :-)

    I have only ever had one sink and don't know what I would do with a prep sink. I think my space is too small for two sinks. The plan for under the window is a baking station so I have a nice big area of marble to be able to roll dough, etc.

    I am pretty sure I will stick with the proposed layout, but am certainly open to tweaking the cabinet sizes, drawer heights, etc. to maximize what I have.

    Here is a link that might be useful: Original post with layout and dimensions