

help with interior door thresholds
18 years ago
Sort by:Oldest
Comments (4)
Related Stories

BATHROOM DESIGNThe No-Threshold Shower: Accessibility With Style
Go curbless between main bath and shower for an elegant addition to any home
Full Story
WORKING WITH PROS3 Reasons You Might Want a Designer's Help
See how a designer can turn your decorating and remodeling visions into reality, and how to collaborate best for a positive experience
Full Story
REMODELING GUIDESWisdom to Help Your Relationship Survive a Remodel
Spend less time patching up partnerships and more time spackling and sanding with this insight from a Houzz remodeling survey
Full Story
ENTRYWAYSHelp! What Color Should I Paint My Front Door?
We come to the rescue of three Houzzers, offering color palette options for the front door, trim and siding
Full Story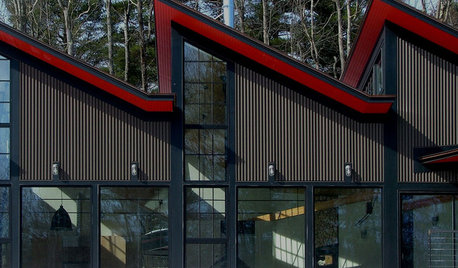
EXTERIORSSawtooth Roofs Help Homes Look Sharp
Creating a distinct exterior is just one benefit of the sawtooth roof — it can help bring daylight into interiors as well
Full Story
COLORColor Palette Extravaganza: Room-by-Room Help for Your Paint Picks
Take the guesswork out of choosing paint colors with these conveniently collected links to well-considered interior palettes
Full Story

MOST POPULAR7 Ways Cats Help You Decorate
Furry felines add to our decor in so many ways. These just scratch the surface
Full Story
CURB APPEAL77 Front Doors to Welcome You Home
Crossing the threshold is an event with these doors in a gamut of styles
Full Story
BATHROOM MAKEOVERSRoom of the Day: See the Bathroom That Helped a House Sell in a Day
Sophisticated but sensitive bathroom upgrades help a century-old house move fast on the market
Full Story





sombreuil_mongrel
User
Related Professionals
Cookeville Home Remodeling · Killeen Home Remodeling · Waco Home Remodeling · Harrisonburg Home Remodeling · Roanoke Home Remodeling · Garden City Home Remodeling · Carlsbad Home Remodeling · Stamford Kitchen Remodelers · Fort Wayne Kitchen Remodelers · Sioux Falls Kitchen Remodelers · Honolulu Kitchen Remodelers · Vidalia Bathroom Remodelers · Columbia Bathroom Remodelers · Fergus Falls Bathroom Remodelers · Oxnard Bathroom Remodelersmightyanvil
snoonyb