Software
Houzz Logo Print
61tinkerbell

New (OLD) Kitchen, Pictures

15 years ago
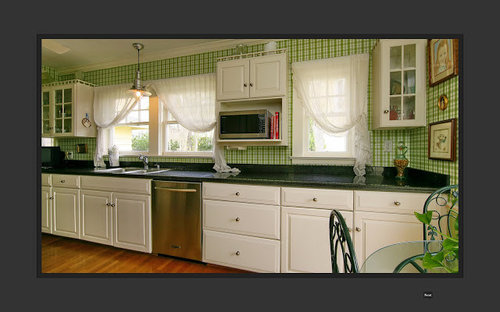
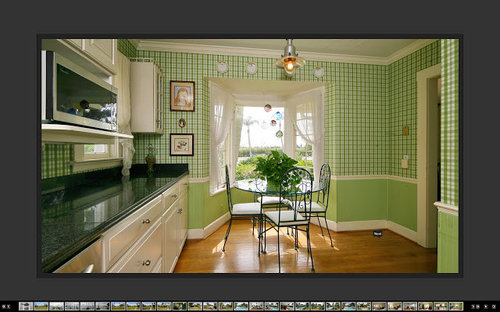
Hi everyone, we we in the middle of planning to build a homes (floor plans are just about ready!) but I stumbled upon a house I adore (not really even looking at houses!)and decided NOT to build, and we are buying this old house that was built sometime in the 1920-1930's.

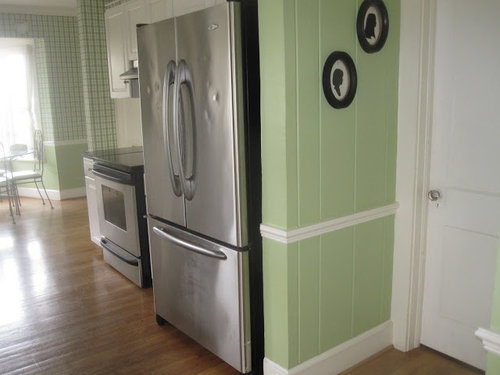
The pictures show how it looks right now, and I like most of the layout, and because of the size of the kitchen, there is not much more I can do (and we don't want to expand it - it works for us!) We will be ripping the cabinets out, as they are not in great shape, (they look better than they are).

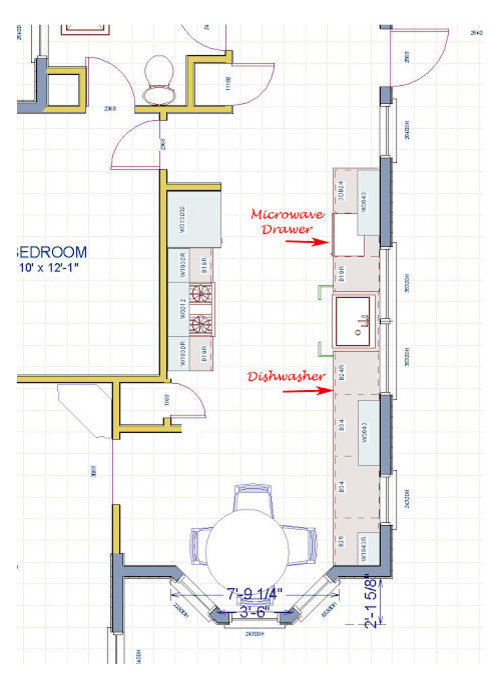
Below are the pictures and the floorplan/layout (which is pretty close to scale)

questions... I really would like to have the cabinets to the ceiling, but I'm concerned it will close the room in. What you think? My other thoughts were open selves.. like the look, not sure I would like living with them.

Microwave, I really am tired of reaching and I think I'm going to put in a microwave drawer... thinking left of the sink so it is not so visible from the dining room and living room.

From New Kitchen

This picture makes the room look bigger, but it gets narrower..

From New Kitchen
From New Kitchen
From New Kitchen

Comments (12)

  • 15 years ago

    Too bad the cabs are not as nice as they appear in pix. I'd say this was an "after" kitchen if you hadn't said that, lol.

    Going with cabs to the ceiling makes the room feel taller because you are elongating the lines.

    Open shelves would look wonderful since you have such a long run. If you put them where the micro currently is shown between the windows, that would be ideal.

    Is it the whole cabs that are the problem or could you get away with new doors? This seems so cute that it is sad you have to do much to it.

  • 15 years ago

    Thanks! my new house was to finally have inset cabinets, which I have longed for many years! The floors need to be sanded and refinished, and the cabinets are just not made great, and although I could live with them, this house requires a lot of work before we move in, so it's an ideal time to do the kitchen. (new roof, electric, floors, ceilings, etc.. all need repairs.

    So I like the idea of making the room taller, but will it make it feel narrower.. more closed in?

  • 15 years ago

    I dont think taller cabinets make the room seem more closed in. Oddly, I think shorter cabinets do that, by creating a horizontal line for your eye a few feet lower than the ceiling. It's like wearing a dress --- if it has horizontal stripes you tend to look shorter then if it were all one color.

    The key will be to keep the colors light and use a lot of glass. I have posted on this several times before, but in my old kitchen I had all glass fronts, but I had lightweight muslin curtains hung inside. Very light, but no one could see the "world's best dad" mugs among the wedgewood.

  • 15 years ago

    mtnrdredux, yes.. guess that does make sense (about the dress too!) I know I'm going with white inset cabinets, but I want to avoid the glass fronts! I have a glass front cabinet/hutch now and the glass is always so dirty (and we hardly cook, and don't smoke).

  • 15 years ago

    quote "I really would like to have the cabinets to the ceiling, but..."

    Can you give a few reasons for your would like statement?

    --

    quote "I like most of the layout"

  • 15 years ago

    david, not sure what you are asking? The "I would like" is just what my heart desires.. I like the look of the tall/stacked inset cabinets.

    I think I mentioned I liked most of the current layout (photo's) but wanted to move the mircowave to a base cabinet (see drawing).

  • 15 years ago

    Could you put the door to the pantry on the other side(facing down in the pic) and add a bit more cabinetry to the range wall without it crowding the table?

  • 15 years ago

    laxsupermom, you are so awesome. That is a brilliant idea.

  • 15 years ago

    laxsupermom, really a GREAT idea! I'll need to actually measure more accurate to see if having the cabinet run longer would still give plenty of walking room, but I never thought of this! Thanks!

  • 15 years ago

    Just curious you have a door that looks like it enters a bedroom right off of the kitchen, could that door be removed and have the entry into that bedroom be from the other room, then you could build in that area where the door was into a bigger pantry and utilize your wall next to the range for more cabinetry and counter. I never liked having a bedroom or bath open to my kitchens.
    I can not tell what that other room is to the left of the kitchen but it appears to have a connecting wall with that bedroom.

  • 15 years ago

    ravencajun,
    yes, the door ways are not normal in todays homes, but this house is 80-90 years old, and that bedroom was once the servants quarters. If I was to move a door, it would be a door from the dining room, between 2 built in hutches, so it wouldn't work.

  • 15 years ago

    That is a nice kitchen as is.

    You might panel the dishwasher, if that part of the cabinet run is visible from the living room and it bothers you.

    It would be nice to not have to carry big pots of boiling water across the aisle. (See my thread a few days ago, on safety.) So if you did extend the range cabinets, a small dump sink might be a possibility.

    Why does the sink counter end where it does? Can you extend it, put the range on the exterior wall, have that whole run as prep-cook-plate space, with the washing up sink on the interior wall, definitely out of view of the living room?

Sponsored
Miller Woodworks
Average rating: 5 out of 5 stars23 Reviews
Franklin County's Trusted Custom Cabinetry Solutions