Software
Houzz Logo Print
kendog2_gw

Removing Dropped Ceiling

14 years ago

Our house was built in 1990. The ceilings are 8' except in the kitchen and dining room which are 7'5". We want to remove the dropped ceiling in the kitchen and replace the fluorescent light box with recessed can lights.

If we remove the dropped ceiling, the upper cabinets will be 7" shorter than the new ceiling. Although we hate the oak cabinets, replacing them isn't an option at this time. (We're in the middle of a bathroom remodel.) We don't want to put off taking out the dropped ceiling until we can afford new cabinets because a friend who is an expert builder/remodeler has offered to help us do the work.

Would anyone be willing to offer opinions on whether our kitchen would look better without the dropped ceiling? We would also appreciate suggestions on what to do with the gap at the top of the cabinets. Leaving a soffit above the cabinets would look outdated, wouldn't it? We don't want to remove part of the ceiling now and then have to remove soffits later. When we get ready to replace the cabinets, should we go with taller cabinets that reach the ceiling?


One more question: We're considering making a shallow coffered ceiling in this part of the kitchen. Maybe two foot squares (made with moulding) with can lights centered in some of the squares? Putting in a coffered ceiling would be one way to avoid having to match the ceiling texture to the rest of the room. I thought it might look interesting. Would it look silly because the kitchen is too small? Any advice would be greatly appreciated.

Comments (10)

  • 14 years ago

    We have a dropped ceiling in our kitchen and can't move it due to HVAC that is in the front portion. Honestly I don't notice it now. I would leave it rather than have a 7 inch gap but that is just me.

  • 14 years ago

    We removed our drop ceiling as part of our kitchen remodel and I would do it again for sure. If I were you, I would most definitely remove it. We had similar ceiling height and drop measurements as you, and that 7 inches will make a lot of difference (it was 8" in our case). We have friends in the neighborhood with the same house model (who haven't remodeled) and when we go over there we are really struck by how much difference the ceiling height makes.

    Having said that, it wasn't easy to raise the ceiling. We have two bathrooms above our kitchen, and that ceiling was full of plumbing. But the plumber was able to re-route everything. The waste lines were the biggest problem because they are larger diameter and have to maintain a certain slope for proper flow.

    We were able to peek in our ceiling by removing some small pieces of drywall on the inside sides of the florescent light box.

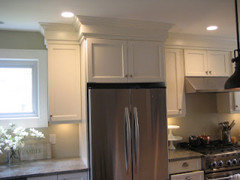
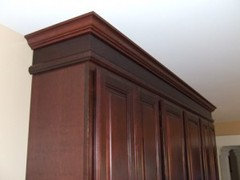
    I would not leave soffits if I were you. You can put some crown molding on the tops of the cabinets, but it would probably look strange to put in 7" crown, so I would just leave a 3 or 4 inch gap until you are able to remodel, at which point I would put in taller cabinets.

    I can't picture the coffered ceiling you are considering, but it might work. Do you have any inspiration pics of something like this? Without pics, I agree with what you said about the space being too small for this to work. Our drywall guy was able to match our ceiling texture just fine (we have a weird kind of circular texture that they make with a brush with really long, floppy bristles).

    Good luck!

  • 14 years ago

    Thank you everyone for your replies. CKGM, I could probably stop noticing the drop ceiling too if I knew it couldn't be removed. I don't think that is the case with our kitchen. I am desperate to be rid of the fluorescent lighting box. The lights are getting noisy and I don't want to spend the money to replace the ballasts when I know we'll eventually get rid of the fluorescent lights.

    Pudgebaby, I like your idea of putting up 3 to 4 inches of crown. I can't imagine that the gap would bother me as much as the drop ceiling does. Our house is a single story so no worries about plumbing in the ceiling here. There is a beam in one corner that might have to be raised but I think it can be done.

    To me, the low ceiling in the kitchen makes it feel like it belongs in a cheap apartment. The living room is huge in comparison and has high vaulted ceilings. If we had built the house, I would have given up a few feet in the living room to have a wider kitchen.

    We plan to bump the drywall out behind the refrigerator into the garage so the refrigerator will be flush with the cabinets. I wanted to bump the entire kitchen wall into the garage but was told that it would then be necessary to put a beam in front of the cabinets.

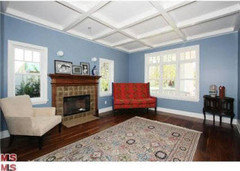
    Here is a picture of a shallow coffered ceiling. Ours would be squares instead of rectangles.

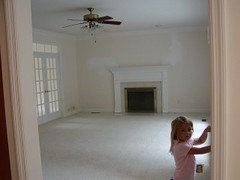
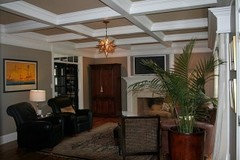
    These photos show a nice transformation with deeper coffers that would would require at least 9' ceilings.

    Linelle,

    Thank you for the tip about placing paper towels on top of the cabinets. Good idea. I laughed at your comparison of the fluorescent light to the colossal wart on your nose! So true. It will be a great day when that thing is gone... along with the bright yellow paint, oak cabinets, tile counters, ugly floor, etc, etc. (This is why my hubby doesn't want to get started on this project until our bathroom is done.)

  • 14 years ago

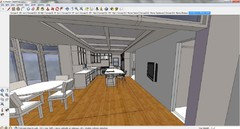
    I think the coffer idea will work, if you like that look. I like it, and it's what we're doing in our kitchen. I which I could show you a real picture of it, but that doesn't exist, so here's a sketchup picture of the basic idea (lots of little things have changed with our layout, and there WON'T be a TV on that wall):

  • 14 years ago

    True- I didn't read your post correctly and now see you can fix it! I would do it for sure- who cares if you have a gap to live with for a bit while you wait to change out the cabs. We have about a 2 inch gap at the tops of our cabs(couldn't afford custom) and it is fine. I know its not the preferred look but if I had a dollar for every item in my kitchen that is not preferred, I could have renovated them that way!

  • 14 years ago

    Thank you for sharing the photo, Fouramblues. Your kitchen will look amazing with that coffered ceiling. Ours would be much more tricky to install, if it works at all. The coffers would probably look best if we do the entire kitchen, including our eating area. However, it isn't a symmetrical shape like yours.

    CKGM, we're in the same boat. Very tight budget. I'm amazed at those on this site who've spent $20,000 or more on their kitchens. I love looking at them but I'll be happy if we can paint our cabinets and hopefully someday replace the doors. I found some photos in another thread of crown molding that was added to the top of cabinets. I didn't know that it could look good to add so much height. We might be able to make ours reach the ceiling after all. If not, I'm with you - I don't mind a small gap at the top.

  • 14 years ago

    Another idea is to add 6 or 7 inches of storage space above your cabinets by adding bins (essentially boxes) with doors that open out- the hinge can be at the top rather than the side, so that each bin door lifts up to be parallel to the ceiling - you could match the bin doors to the cabinets or to the ceiling.

  • 14 years ago

    We are going through this right now. Started kitchen demo today and in the soffit was lots of drain pipes for the plumbing from the upstairs bathroom. We knew about the fire sprinkler adjustment but this adds more to the cost. We're in it now and cabinets have already been ordered...so waiting for the additional cost estimate to make this work.

  • 14 years ago

    Doubleyellow, Adding storage bins is an interesting idea. I wasn't able to find any photos that show cabinets with this feature. Do you have any?

    Sbp59, I'm sorry to hear that you will incur increased cost to move pipes. That's disappointing. I hope the extra work doesn't hike the price too much.