Software
Houzz Logo Print
domerjen_gw

Island conundrum

14 years ago
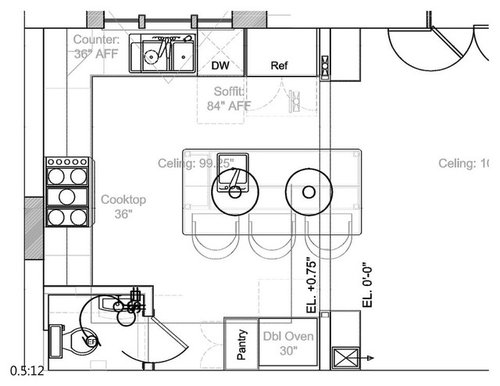
Our kitchen design includes an island that is 90" long and 30" wide + a 12" overhang (total countertop width of 42"). We're planning to use ikea, but they only have 24" and 12" depth cabinets. We could modify a 24" deep to 18", but then we'd have to forgo drawers in favor of stationary shelves. The other option is to make the island skinnier, and just have 24" cabinets on the one side, losing the 12" cabs on the other.

A third option is to forgo the seating overhang, but that is my least favorite idea.

We don't have ANY more spare room to make the island wider.

What would you do?

Here's a pic of the architect's mock up... it's pretty true except we won't have a sink in the island. The ceilings are 106", and we'll have a double stack of cabs on the cooktop wall - 30" + 15". Plus a cab over the fridge and one in the oven stack.

Here is a link that might be useful:

Comments (8)

  • 14 years ago

    My island is going to be 42" wide with 24" deep cabinets. GW tends to recommend 15-16" countertop overhang for comfortable seating at an island. Also, the countertop extends an extra inch over the side of cabinets without seating. So you're on target with the 42" wide island with 24" deep cabinets.

    Anyone know of a good thread on spacing that Dormerjen can refer to?

  • 14 years ago

    The spacing looks inordinately tight for seating. I don't think you really have room for it. You need at least a 60" aisle to have room for seating with a working counter behind it and you don't look to have anywhere close to that. For an aisle with seating with a major traffic path through it, like you have to the bathroom, you'd want closer to 72".

    Can the bathroom go elsewhere or be accessed from the other side of the wall? Most people really find a bathroom opening to a kitchen pretty distasteful.

    Also, you say that your island won't have a prep sink, but i think you should reconsider. A prep sink added to this kitchen will give you much better function because you fully separate the prep and cleanup functions. Right now, you'll spend most of your time in that corner between the sink and the range. At least there's a nice window! But if you want to face friends and family, you need a water source on the island.

  • 14 years ago

    If I had 6' aisles, I'd have a galley kitchen. ;) We're only working w/ a ~14x12 space here (and then the cutout for the powder).

    The house is old, that's the only place to put a 1/2 bath on the first floor. Believe me, in my town this is a huge +++ even if it is off the kitchen. We can't relocate the door b/c it is next to a stairwell.

    I'm actually really happy with the layout and I think it'll serve us well. I was just not sure about going w/ stationary shelves vs. drawers, b/c everyone really seems to love drawers.

    I looked on the Blum website and it looks like they have drawer sets for many cabinet depths. Does anyone know if I could retrofit an appropriate blum tandembox into a cut-down cabinet from IKEA?

  • 14 years ago

    I'm assuming that you are working with the 14' as your width here. If you're working with the 12', then there isn't even room for a single cabinet island.

    168'-50"(2x 25 deep cabinet runs)=118"-(36x2, the minimum allowable aisle by code)= 46". So, if you put in your 42" island, you have an extra 2" that you can put on the seating side, but even so, 38" is not enough room for seated people and a path to the pantry and especially the bathroom. Mock this up. A seated person will take up approximately a 2x2 square with their knees under the overhang. That leaves you 14" behind them to squeeze by. Try squeezing between a tall obstacle and the back of a chair with only 14" room between them when you have to pee really badly. Or a child who still needs assistance has to go really badly. I'm afraid that your floor might see some accidents here!

  • 14 years ago

    Is that an open floor plan room to the right of island? can you push the island over to the right? AND make it skinnier...the non kitchen end of island could perhaps take the third stool.....just eliminate the seat at your pinchpoint by bath,etc. Put a 12 in deep open cabinet facing pantry side of kitchen there instead for cookbooks,misc.

  • 14 years ago

    I agree with dilly - just use the normal 24" base cabs and give yourselves a much more comfortable bar top and knee space by increasing the overhang to 15. Adjust the total bar depth to 40.5".

  • 14 years ago

    I am not too great with lay-out but why not make a c shape with the cabinets and add 12 inches to each side of the island? Then you will have plenty of seating space and give you a bit more storage space. You could even keep the 12 inches as open shelving. The picture below is not exactly what I am suggesting but you will get the feel of it.

    Here is a link that might be useful:

  • 14 years ago

    I like stationary shelves, but I am in the minority here. I know that you like your plan but a concern that I would have is there is no landing space for hot items coming out of the ovens. If the ovens were moved to the left wall and the range was scooted down then the space behind the island could be deeper plus it would probably be a more efficient working kitchen. I would be interested o see more details on the dimensions of the space too.

Sponsored
Trish Takacs Design
Average rating: 4.9 out of 5 stars36 Reviews
Award Winning & Highly Skilled Kitchen & Bath Designer in Columbus