

Magnaverde's rule
Okay, if I am supposed to decorate around how we really live verses how I want to live, what do I do here? We have a house with an open kitchen/dining room and then the only main level living room way around the other side of the house. In between the both are my office/music room (I teach lessons) and the foyer.
I notice that I never go into the living room. Kids will play there but I never go to relax. (What's that?) I'll go to the office to be on the computer or to play the piano. There is a love seat in there and if I'm tired, I'll nap there.
Downstairs is a large family room where the kids watch tv and play video games. Do you think having a tv upstairs in the living room would help it get used more. I have a fireplace I could put a tv over.
I'm wondering how does one decorate a room so that it gets used more? Any ideas?
Comments (58)
 14 years agolast modified: 11 years ago
When I lived in houses with an unused living room, I decorated it to my tastes and was comforted by the fact that there was always one room in the house that was clean and orderly. That was its sole purpose.
If someone visited without notice, they saw that clean, well-decorated room and imagined the whole house was like that. Instead of . . . well, let's not go there.
 14 years agolast modified: 11 years ago
How old are your children?? When my children were younger, we liked to share the same "living/playing/TV watching" space, until I needed a place to get away for a few minutes.
As they got older and had friends over, I would have liked to have had an adult living room to give them a bit more privacy with their friends, yet at the same time close enough to monitor them. You will really appreciate the nice living room when they become teenagers.
Tuesday
Related Professionals
Miami Interior Designers & Decorators · Cookeville Interior Designers & Decorators · Victoria Interior Designers & Decorators · Waterbury Interior Designers & Decorators · Beatrice Interior Designers & Decorators · Savannah Kitchen & Bathroom Designers · McComb Kitchen & Bathroom Designers · Austin Kitchen & Bathroom Designers · Galveston Kitchen & Bathroom Designers · San Antonio Kitchen & Bathroom Designers · Olean Kitchen & Bathroom Designers · Montrose Kitchen & Bathroom Designers · Tampa Furniture & Accessories · Dalton Furniture & Accessories · Cheyenne Furniture & Accessories- 14 years agolast modified: 11 years ago
A vote for a "library" with a TV.
You could add some bookshelves for music-based books and histories of musicians ...
.. and yes -- add a TV over the fireplace!
Use every inch of your home -- you paid for it!
alicate
Original Author14 years agolast modified: 11 years agoHmmmm.... Thank you all for your posts. I REALLY appreciate you taking the time to type out your thoughts for me. I have thought about everything everyone has written, even if I discount the idea in my brain right away. Who know, that answer may turn out to the best one!
1. I already have two teenagers in addition to a 11 year old and 6 year old. LOL!
2. Maybe I'll be daring enough to post a picture and get ideas.
3. Magnaverde....you are right. I have been trying to make it "pretty" and "comfortable" and those things are not solving the problem. The problem is that this room is off by itself when EVERYONE (guests and whatnot) come into the kitchen/dining room entrance, far away from this neat and clean (not!) room. If I kept it pristine, nobody but the kids and dog would see it. I wasn't thinking "open floor plan" when we bought the house. In fact, I fell in love with the open floor plan on the kitchen/dining room and didn't think about the living room being so far off. It has been hard watching the kids when they were little because of this. Moving however is totally off of the table.
4. I do need to entertain more! I about died laughing with Magnaverde needing new friends!Funny!
Fantasy life verses real life = hard to figure out. I don't want to be judged as "Having a tv in every room" person by my more conservative friends. Maybe I need new friends. LOL
- 14 years agolast modified: 11 years ago
That was funny Magnaverde. I made my living room a very cozy place for ME. My husband watches the huge t.v. in the family room and I watch t.v. in my bedroom soooo now my living room is my reading room. I surrounded myself with things I like and it's a restful place to go and be alone. I made it very casual and has only my art work in it. What could be better haha.
- 14 years agolast modified: 11 years ago
Lovely, Magnaverde.
How brave you are to live without TV. We try to keep our watching as productive as we can (no reality shows, except the occasional "Top Chef" and "Project Runway," no sales programs, no travel shows that use the word "awesome," heavy on the PBS and Ovation, lots of TED talks and movies), but we do collapse in front of it more often than we like to admit.
Changing the function of a room to suit you is a real wrench for most people - the expectations we learn are so powerful, to show how civilized we are, how rich we are, how serene we are, by the perfect public rooms.
And we have inherited European traditions, too - the hierarchy of space begins with an entry, where a visitor waits until he is admitted to the receiving rooms in front for formal interaction. Dinner guests get into the dining room. A more intimate acquaintance gains admission to the gentleman's library or the lady's boudoir for business or close conversation, and nobody EVER gets into the kitchen or laundry room or any of the service quarters, even in the most modest homes.  14 years agolast modified: 11 years ago
alicate the sooner you can get over worrying about what your friends will think the happier you will be - trust me! If another TV viewing space will add to your family comfort then go for it.
I confess. We watch TV. Probably too much. And we watch some cr@p shows, too! However we are limited to what we pick up on a digital antennae since we don't have cable or a dish but in suburban Chicago, that's plenty.
Now about those new friends........
Here is a link that might be useful: Better People
- 14 years agolast modified: 11 years ago
We used to have a very formal living room (which was never used) and a small sitting area in the kitchen that had a TV and a downstairs rec room with a TV. We also had the loneliest Christmas Tree in the world. We would put the tree in the LR by the front windows in a room that noone ever used and so the tree was never looked at.
We did a whole house reno 2 years ago and deformalized our LR by, you guessed it, putting a TV in it. We took the TV out of the sitting area which has now become my reading area, put a very small wall-mounted tv in the kitchen for the news and the LR is used a lot now. We replaced the high end "pretend adult" tables and put in more rustic ones and now the kids (early 20's) and their friends will watch hockey games in the room and we use it a lot. It's a large room and was wasted real estate. Best decision we made.
- 14 years agolast modified: 11 years ago
I have done what yayagal did. In our old house the sitting room is what you walk into from the front door and it is small. It is my room. I have "me" furniture, decor and books and love being in there. My husband, in the family room, can be watching a very noisy football game or the Science channel and I am hanging out in my own quiet space. Love it!
Diane  14 years agolast modified: 11 years ago
Magnaverde, so glad to read your words. Always so witty, honest, and right on the money. I feel lucky to get a glimpse into your thought process!
alicate, my kids are wherever I am! Is this true for you? If so, what would help YOU use the room? I could see a TV in there, but also books and board games.
Oh, and life is waaaay to short to make decisions based on what others think. I think if your friends are going to judge you for a TV in the LR you definitely need new friends. I drive at night passing gorgeous homes (the Victorian ones I covet) . . .everyone has their TV on. I figure my life would not change any if I lived there, I guess. I'd watch TV too!
 PRO14 years agolast modified: 11 years ago
a bit ot...dh and I give a (loving!) eye roll to our dd who claims she never watches TV. She's lived without one for a couple of years. She has the passwords to our Dish online and Comcast Xfinity accounts, but of course, that's not "TV".
- 14 years agolast modified: 11 years ago
I would like to see a floor plan of your house...sounds nice with the open plan....dining room/kitchen. Is your living room anywhere near the kitchen? Could you put a doorway from kitchen to living room? Maybe a short hallway? That way you could make your living room the dining room and your dining room would be the living room. Am I making sense. Repurpose the room, in other words.
 14 years agolast modified: 11 years ago
You didn't come out and say it, but are you wanting a gathering place for the whole family, not just for company?
If so, then put a TV in the LR, get comfy and nice lookig furnture, end tables that are easy to reach to set a glass on. Lots of pillows, etc. If you have a laptop or iPad, work on it in the LR while the kids are watching TV or playing games.
Are your friends TV snobs or something? lol. It sounds like they turn their nose down at those who watch TV. Oh, you can tell them you only watch "CNN." ;)
- 14 years agolast modified: 11 years ago
deedee, HAHAHAHA! I have several friends who talk about how they don't watch TV, but then they discuss Netflix and DVDs. Sorry, but that is still TV!
- 14 years agolast modified: 11 years ago
If the room in question is 'out of the way' why not re-purpose it into something that's better done in an out of the way place? Something untidy -- like a craft room or play room?
One rule I always try to live by is to find the 'best' rooms in the house (best being defined by architecture - view, fireplace, light, etc.) then use those spaces for the activities you spend the most time doing. Family dining? Doing homework with the kids? Just sitting around talking to each other?
- 14 years agolast modified: 11 years ago
In our previous house, we had a "formal dining room" we used as an office, and a huge living room. Nobody ever sat in the living room--the lighting wasn't conducive to reading and the TV was in the family room. We'd find that all four of us were in the "office"--DH on the computer, me at my sewing desk, and two small kids on the floor.
One day, inspiration hit. For the next 10 years, the "formal dining room" was a cozy sitting room with a couch and loveseat and was perfect for reading.
The living room had my sewing corner, a computer desk, and plenty of play room. (It eventually had 4 computer desks, actually.) And most of the time, everyone in the house would be in that room.
It worked well for us.
- 14 years agolast modified: 11 years ago
I think you have confirmed my desire to have a small home. It's only my husband and myself. For years we have lived in 1800 sq ft and loved it, but I thought 2,000 sq ft was the ideal. We are retired and built a lovely home a block from the beach and it is 2050 sq ft. Absolutely love it. No wasted space. We do have a guest room that isn't used much, but everyone who uses it loves it.
Our home is easily cleaned. Fully utilized. One floor, no basement (not in FL!!) and the kitchen has a wall between it and the greatroom. Good thing, too! I'm a messy cook and I can control the smells if I open windows. Love my home and so does my husband.
- 14 years agolast modified: 11 years ago
I have been thinking about Rule for awhile now, this post is good timing for me. I think I might start another thread on the subject but I have been trying to figure out what to do with my DR. We *rarely* use it. Maybe twice a year it gets put to use, so I am thinking of getting rid of my DR set and doing something else with the room. I was originally thinking a play room, but I too prefer to have the kids near me. I am now thinking storage.
We have lots of extra toys in the LR (that we need atm - they are used for speech and SI "classes") bulk diapers, paper towels, wipes, toilet paper, drinks, the large water bottles etc. it makes the house feel so cluttered that we don't have any good places to store the stuff.
We have already repurposed the LR to primarily DH's office area, he would love to get the rest of the stuff out of there and to put doors on the room.
- 14 years agolast modified: 11 years ago
beachlily, I think you've proved that "small" is relative! We are a family of 7 and have maybe 1500 sq ft. Maybe. We are thinking of moving and a house with 1700 sq ft (with a good floor plan) will be OK. I joke that even in a mansion we would all end up in the same room anyway , ha ha!
- 14 years agolast modified: 11 years ago
It sounds as though you have two rooms purposes crossed. Your living room sounds as though it would be the perfect spot for your music lessons. It's away from the family area and private. And the music room sounds like it might be the perfect living room, right in the middle of everything.
When you say the music room "can not change", what exactly do you mean by that? Does the square footage of the rooms about equal out? If so, then there's no reason that their two purposes cannot be swapped. Even if you need a few more electrical outlets for your equipment, that's not at all an insurmountable obstacle if it leads to you having a better functioning home as a whole.
- 14 years agolast modified: 11 years ago
I have never been of the opinion that a tv alone can make a room 'comfortable'~ sorry M 'verde. Comfy is made up of pillows, lighting, 'comfy' furniture, family photos(sorry decorators)and a general feeling of the room being welcoming to others. Even if you remove your shoes when you come into the house, if the room gives off that sort of vibe, comfy it ain't. ;o)
- 14 years agolast modified: 11 years ago
boopabadoo-
We built a house 7 years ago with only a DR, no place to eat in the kitchen, and soon realized we just felt more comfortable eating in the kitchen. Luckily we had an unfitted and unfinished kitchen, are pretty decent at DIY and know a good contractor who took on the non-DIYable aspects and we now have an EIK and a former DR and current junk room (sigh). However, this fall we are going to make it into a craft room/office/junk room and are going to move in the extra fridge and freezer from the barn into the as-yet-unnamed-space, which is going to be great (no more winter trots out to the barn to get something from the freezer).
We don't miss the DR at all and I am really looking forward to having my sewing machine permanently placed, creating a desk area and laptop/iPad charging/resting area and having shelving to store seasonal decorations, fabric, notions and crafty stuff. It's right off the LR and there are pocket french doors to it, so if (OK, when) it turns into a messy morass of fabric, office supplies, magazines I want to keep for stupid reasons, etc., we can keep the doors closed and, in theory, keep the LR and EIK fairly clutter free.
Good luck-
sandyponder
- 14 years agolast modified: 11 years ago
Isn't if funny how we all have different "needs?" I am the opposite of sandyponder. I keep saying that if I ever build a house just to suit our lifestyle, it will have an even bigger DR. Whenever we have guests they park themselves a the DR table and won't leave. It is a large, informal room with a table that seats 10 easy, 16 if you squish. With cushioned chairs, a place to put your drink, and snacks within easy reach, why leave?
Occasionally new acquaintances do a double take when they see out table. Why would a household of 2 have a huge table like that? It really winds up being our living room. You always have a spot to open the newspaper with coffee, and dinner away from the cooking utensils is relaxing. My theoretical perfect house will only have teeny tiny sitting room just big enough to put up my feet when I am working on the computer or reading a book.
- 14 years agolast modified: 11 years ago
It is funny dainaadele.
Sandyponder - your post was inspirational to me. :) Thanks so much for taking the time to write it. I have been trying to find reasonable priced cabinets or book shelves with doors (like Ikea) and have not had much success. I might as well give in and make it the clutter room. I could put doors on it that match the ones we are putting on the LR (they are across from each other) and then close them if I am having people over. When it is just us, it can have wire shelving units attached the walls, the extra fridge we have been saying we need, and can basically be like a big walk in pantry/storage. then i dont have to redo the laundry room except the floor and some paint, and overall I think it will be less expensive and more functional.
Now I just have to find a place for the piano and convince DH that we need a room dedicated to clutter so we can be clutter free everwhere else.
I could even make a spot to fold laundry. - the thoughts just keep coming! :)
- 14 years agolast modified: 11 years ago
All these different ways of re-imagining a room's functions to better fit what people's lives are really like are inspirational to more than just Boopadaboo. If reading how someone has broken with the standard approach to make things more functional gives somebody else the courage to do what a neighbor or a friend has already told her is a dumb idea, well, that's progress in my book.
Most kitchens have a junk drawer but the best place I ever lived had essentially what Dainnaadele and Boopadaboo are talking about---a junk room. In another life, it had been the master bedroom of a Victorian house, but when I lived there it was filled with half-finished furniture projects, tools, rolled-up winter rugs, you name it. The other official bedroom (the smallest room in the place, one that was probably intended as a servant's bedroom) got turned into a book room, with three big sets of shelves, a dresser, a sofa, a reading chair & a desk. The walls that didn't have bookshelves had artwork all the way to the ceiling and every horizontal surface was covered with famly photos & souvenirs. Some people told me it was 'too crowded' in there--and it's true that there was barely room to turn around in there--but that 8x12 room soon became everyone's favorite spot in the house.
My bed (an 1830s scroll-armed Empire-style daybed ony 24 inches wide) being barred from both alleged 'bedrooms' ended up smack in front of the main living room window. The only other thing in the room was my 54-inch round dining table, dead center in the room, piled with--you guessed it--more books, topped with a plaster urn full of dead leaves, and surrounded with my diding room chairs, facing out into the room, not pushed under the table. Would that arrangement have worked for anybody else? Probably not. But it worked perfectly for me, and that's what counts. Anyway, after getting all the rooms' various functions switched around from what they were 'supposed' to be, decorating the results was a breeze.
And later, when that arrangement didn't work anymore, I switched it all around again. With every change, it gets easier.
- 14 years agolast modified: 11 years ago
Great thread. I see two things going on here, though.
1. Purposing spaces to fit individual needs.
2. Rooms that turned out to be particularly successful.Both fascinating, but for the latter the question that leaps to mind is WHY? The personal is obvious--if your hostess won't leave the dining table, that's where you stay. :) But there's going to be more going on, a special synergy that makes a special spot. We don't just act on the spaces in our houses, they act on us too, causing us to use them in certain ways or to neglect them.
Why was Magnaverde's former servant's bedroom everyone's favorite place spot? I doubt it was just the charming decor.
Dainaadele's dining room. What makes it great? Specifically, if they want to recreate that dynamic in another house what must it have besides them and their comfortable chairs?
Everyone always lounged in our neighbors' dining area too. That one was perched above a friendly street with a view of kids playing and neighbors going by but had some degree of privacy, or separation. It was the sunniest part of the house. It was right next to the busy entrance from the street and between the living room and the kitchen, which it was open to. Ordinary wood chairs. No real mystery, everybody was drawn to sit there; but if you took away one element, sociable view, sun, or location, what would happen to the dynamic?
BTW, the shadowy living room lacked all those features but was successful too. Although hardly a special, memorable space like the other, it was decorated for the way they live with comfy upholstered furniture and a TV. And there was no alternative. :)
- 14 years agolast modified: 11 years ago
Magnaverde wrote: "With every change, it gets easier."
I believe this is one of the wisest pieces of decorating advice I have ever read.
- 14 years agolast modified: 11 years ago
Rosie, I'll tell you exatly why that tiny room was everyone's favorite: it was the smallest size that could accommodate the greatest number of people I ever had in it, which was six. For two or three, it was fine, for four, perfect; for six, a little bit crowded, but still workable.
More than that and it didn't work, but here's the thing: that very same group of six people that laughed & talked over each other when we were all squeezed together like that seldom (if ever) reached the same level of hilarity when we were all comfortably stretched out on gagantuan leather sofas separated by a gigantic coffee table in a great room that trailed off into other areas, and that shot up to a fifteen-foot ceiling. Small is good.
If you give little kids a few blankets & a few chairs, the first thing they do is build a tent, or a cave. High, bright great rooms with the sun streaming in at uncuretained windows make great photographs, and they make make wonderful settings for large parties, but plunk a couple, or a few friends into the middle of one of them and they feel just a little bit lost, even though may not realize it on a conscious level. The kings of France built gorgeous palaces with marble floors & gilt moldings & giant windows but then spent most of their hours in cozy studies & intimate boudoirs--spaces far removed from the chilly splendor of the state rooms.
Here's one of my all-time favorite rooms--from a beer ad, of all things--that shows what I think makes a successful room: comfortable seating--but not too much of it--mismatched fabrics, mismatched finishes, pillows--but not too many of them, and not overstuffed--plus music, animals, lots of books, lots of stuff on the walls, and of course, beer. This friendly, unpretentious room is the antithesis of the kind of overstaged, art-directed room that you see on the covers of the glossy magazines, but I'd take it any day over one of those.

- 14 years agolast modified: 11 years ago
Perfect response from an analytical mind. It would be so helpful to be able to identify various dynamics that can create especially inviting spaces. MV, I want that little room in the picture to grow old in. Maybe by then I'll understand how to make it happen. A happy crowd will still have to depend on what mixture of family shows up, though. A room can only do so much. :)
Alicate, how about describing the floor plan in more detail to hopefully spark some quality analysis and details? Lack of a TV is likely one of a number of issues. And your family. Are your kids approaching adolescence? Does your living room have to be a dead-end space? What's the orientation to sun and neighborhood? Privacy adequate?
What about Live Wire Oak's suggestion to make it your music room, and how would the music room function for family living? Or why not?
- 14 years agolast modified: 11 years ago
My sister has a t.v. in her living room, and her family is the only one I know who actually uses both the living room and family room!
- 14 years agolast modified: 11 years ago
We use both the living and family rooms...and we have no tv in the living room. BUT...we have very comfy seating. And great light. We tend to use the LR for reading...and conversing. And, of course, the "dining room" is really part of the living room...so we eat there three meals a day.
View from DR into LR (furniture is arranged a little differently right now...I change it up periodically)
I'm in the process of choosing finishes for the remodel of our kitchen--magnaverde's rule is VERY much in play. Renegade that I am...I think I may use *gasp* WHITE appliances. SO much easier to keep clean. Mid-to-light maple cabinets...(wood doesn't show the dirt!) and the backsplash is going to be jasbo lavita tile in "sunset" Micro-mosaic in tones of red, orange,a little peach, a little cream...co-ordinates with the fabric in the DR chairs--you can just see the top of one in the photo above. DR has a pass-through to the kitchen, so BS will be visible from DR.
Now...if I could JUST find the right counter... no granite for me. I may concede to a quartzite product. If I can find a solid surface I like...I'll go with that. The Corian counters in my current kitchen are the ONLY things I like about it. Warm, forgiving if one sets a glass down to hard...
alicate
Original Author14 years agolast modified: 11 years agoOkay, I will take pics tomorrow (Sunday) and figure out how to post them. I really appreciate you all on this thread. I am bound and determined to use this room more by ME. My kids already use it a lot. All of my relaxation is either music, reading or computer, two of which are done in my office.
I'll include a floor plan. I CAN'T wait to see what you guys can help me with!
alicate
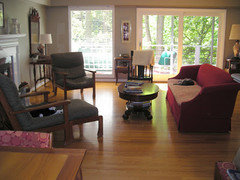
Original Author14 years agolast modified: 11 years agoHi! I'm the OP and I finally have some pictures. Hope they work! Here's the rundown on what I am trying to achieve:
1. The pictures you see are of our open dining/kitchen (someone asked to see that) and our living room from most angles. There is also a picture of my office/music room taken from the kitchen.
2. We have a huge rec room in the basement where the kids play video games and watch tv with my husband on Sundays. They use the living room upstairs frequently during the day but I find myself in my office either on the piano or computer away from everyone. I really don't watch to switch the living room and office as we built the living room with a window seat for extra seating for entertaining and the bookshelves for my many books.
3. I am still moving stuff in after the reno (new kitchen and built-ins in the living room). Excuse the clutter. Couch and chairs in living room are new. Everything else is not.
4. I want to make the living room more inviting and usable. When my DH's family comes over nobody goes in there because it is kind of by itself with no tv. They LOVE to watch tv but I hesitate to put one in there just so I can entertain. Seems wrong. This is NOT a house with the living room open to the rest of the area and it can't unfortunately be that. I have to work with what I have.
5. I'd really prefer not having a tv in this room because I think then there is more opportunity to do other things but in reality I don't know if that ideal is playing out properly. I watch tv upstairs on my bed when kids are in bed. Maybe that would be better in the living room.
6. In case anyone asks, I like a modern country/cottage style with a touch of whimsy.
https://picasaweb.google.com/lh/photo/mwJVc-IzyWZX8lUsCt42nWh7XAw4i7ZO_ldhtmR2Lxc?feat=directlink
https://picasaweb.google.com/lh/photo/gXBiC6vZBUr6Kgtic-PP8Wh7XAw4i7ZO_ldhtmR2Lxc?feat=directlink
https://picasaweb.google.com/lh/photo/cxh2bpo5r3IYzPD4uyAF-Wh7XAw4i7ZO_ldhtmR2Lxc?feat=directlink
https://picasaweb.google.com/lh/photo/8qamEfpwy6DpMfHmlw_AN2h7XAw4i7ZO_ldhtmR2Lxc?feat=directlink
https://picasaweb.google.com/lh/photo/8lnxQp54KsS9iogiU0zwXmh7XAw4i7ZO_ldhtmR2Lxc?feat=directlink
https://picasaweb.google.com/lh/photo/A1HND6MrQxc7HI1BKm5OgGh7XAw4i7ZO_ldhtmR2Lxc?feat=directlink
https://picasaweb.google.com/lh/photo/mWsOlcf18rF-d7yuZlz7K2h7XAw4i7ZO_ldhtmR2Lxc?feat=directlink
- 14 years agolast modified: 11 years ago
I haven't read thru all the replys, but can tell you that while living in my old house we had a similar problem. When the first LCD flat panel came out we hung it over the fireplace. It worked well for us. In our "new" house we have a den off the kitchen, no TV in the LR...the way I like it. Do what you think will work best for your family.
- 14 years agolast modified: 11 years ago
Perhaps a more tech-savvy person might be able to help with your Picassa photos ...
But I think that photos need to be in an account at a site like Photobucket. Create a free album there.
Then upload your photos.
As your cursor passes over each photo -- four codes will appear. Click on the HTML one -- and copy it.
Then come back here ... and paste each photo into the body of your message. Add descriptions.
As you "preview" your message -- you'll see your actual photos show up -- and just click to submit your message -- and your photos -- here.
Hope this helps! :)
 14 years agolast modified: 11 years ago
Is your folder where the pictures are public???
- 14 years agolast modified: 11 years ago
Posted by buehl (My Page) on
Fri, Feb 11, 11 at 14:06Picasa:
In your Picasa album, click on the picture you want to post in your message.
This will bring up an individual picture view with things like "Photo information" and "Link to this Photo" on the right side of the page
Expand "Link to this photo" by clicking on the arrow.
You will now see two links: "Link" and "Embed image". (If you already see these links, then do not click on the arrow as it will close the links.)
Below the "Embed image" box, there is another box, "Select size".
If you want to post the original (usually larger) size, select "Original size"
If you want to post a thumbnail size picture, select "Thumbnail".
Note: If you're posting a layout and asking for help, do not use this size...use the largest size available that is easy to read!Now, place your cursor in the "Embed image" box and select the code.
Use the keys to "select all" in the box or drag your cursor to select it all manually.Copy the code (use the keys)
Paste the code you just copied into the "Message" box of the post where you want the picture to appear (use the keys)
Return to step 7 in the first post (where it says to "preview")
Here is a link that might be useful: Posting Pictures
alicate
Original Author14 years agolast modified: 11 years agoIt's me again. Here we go. The basic jest of this post is would a tv in the living room make it more inviting and comfortable? (For me and for guests/family) Are there other things I could do?
1. The pictures you see are of our open dining/kitchen (someone asked to see that) and our living room from most angles. (Others wanted to see those.) There is also a picture of my office/music room taken from the kitchen. Sorry, couldn't find my floor plan.
2. We have a huge rec room in the basement where the kids play video games and watch tv with my husband on Sundays. They use the living room upstairs frequently during the day but I find myself in my office either on the piano or computer away from everyone. I really don't watch to switch the living room and office as we built the living room with a window seat for extra seating for entertaining and the bookshelves for my many books.
3. I am still moving stuff in after the reno (new kitchen and built-ins in the living room). Excuse the clutter. Couch and chairs in living room are new. Everything else is not. Nothing on the wall....YET!
4. I want to make the living room more inviting and usable. When my DH's family comes over nobody goes in there because it is kind of by itself with no tv. Sometimes the guys will go downstairs with the kids and the women hang around IN the kitchen. They LOVE to watch tv but I hesitate to put one in there just so I can entertain. Seems wrong. This is NOT a house with the living room open to the rest of the area and it can't unfortunately be that. I have to work with what I have.
5. I'd really prefer not having a tv in this room because I think then there is more opportunity to do other things but in reality I don't know if that ideal is playing out properly. I watch tv upstairs on my bed when kids are in bed. Maybe a tv though in there would help. We keep games in there and toys for the younger ones. All of our books are also in there.
6. In case anyone asks, I like a modern country/cottage style with a touch of whimsy. (A post about the red brick wall will be next.) Outside of home is Cape Cod cottage style.
From new house pics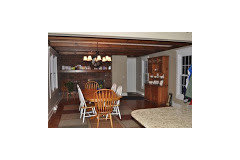 From new house pics
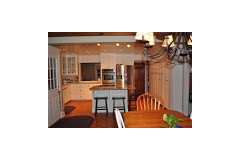 From new house pics
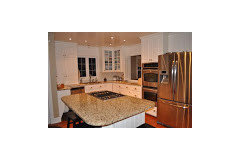 new house pics
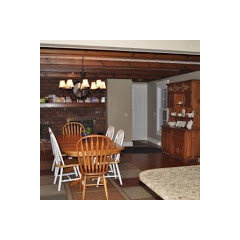 From new house pics
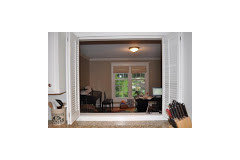 From new house pics
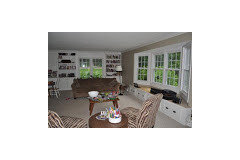 From new house pics
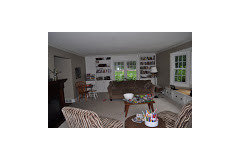 From new house pics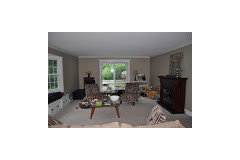
alicate
Original Author14 years agolast modified: 11 years agoOh no. I'm a thread-breaker and it's my thread! LOL! Okay, I'll take the constructive advice, what can I do to make this room more comfortable? Remember that we just moved stuff in so I am not tied to anything but the couch. Chairs could get moved if they don't work. Thanks!
- 14 years agolast modified: 11 years ago
I think I see your problem....or I hear your problem. If I'm reading it correctly, the problem with the space is that you want to use it more. But you won't use it more if there's a TV in it. Other people use it and these other people would use it even more if there's a TV in it. Thus the conflict. You have your own away space and are happy with it, but to turn the living room into your away space won't work as then it will be used by other people, so it won't be away.
Sounds to me that you need to accept the fact that you like the coziness and comfort of your music room, and that if you want to increase the use of the living room this can be accomplished by adding a TV and making the room more welcoming for those who are using it.
N'est-ce pas?
- 14 years agolast modified: 11 years ago
Sandy, you really should post the picture of your LR. It's always been one of my favorites.
- 14 years agolast modified: 11 years ago
All your rooms are really, really nice, Alicate. Except that it seems to be your personal space and you would like to keep it that way, an obvious move would be to make that lovely room directly off the kitchen, and not out of the way, into a family space.
Which leaves the rather out of the way living room. It's a lovely room, but that family always ends up standing in the kitchen and going to the basement, ignoring this space, seems very telling. Just putting in a TV may not fix it. I'm thinking maybe adding the TV, locking the basement, closing up your music room, and going and sitting in there yourself?
That room actually seems very similar to my son and DIL's previous LRM. Their old house had a large living room at one end, only reached from the kitchen at the other end by passing through the dining room, past the front door, through a smallish sitting area (the original LRM), through a transitional hallway, and then finally stepping down into the LRM. Getting a drink refreshed, for instance, meant repeating that trip twice, yet everyone ended up there sooner or later, even though the closer sitting area was also popular. Your LRM reminds me of it in its prettiness. It was equipped with lots of comfy furniture and a TV, children's toys, etc. There was no basement rec room, though, and I'm wondering if the difference in use might lie both in the basement room alternative and in the personalities and dynamics of the people involved. Before she married our son, this was our DIL's own special personal space, and it remained her own favorite place even when its quiet elegance was rousted by babies, toys everywhere, pets, husband, etc. Willy nilly, I'm afraid. There was no alternative for her, so everything just followed her there. :)
- 14 years agolast modified: 11 years ago
Rosie, I thought this was particularly wise, from your Saturday comment:
"We don't just act on the spaces in our houses, they act on us too, causing us to use them in certain ways or to neglect them."
I'd go one step further, and say that our rooms can enrich or deflate us, affecting how we see ourselves in the world, and in our families.
My DH and I were living in two cities simultaneously for a couple of years, with most of his things there, and mine here. When that project ended and he came home full time, we needed more closet space, so we installed a wall of closets in my workroom.
I've hardly done a good productive day since.
I awoke one day to the fact that we have house guests maybe four times a year nowadays, and plenty of lovely local bed-and-breakfasts in which to put them if we need to.
So we are curtaining off the closet wall, and switching me to what is now the lovely sunny guest room. I can hardly wait. And as much as I am supposed to know about this sort of thing, I am horrified that it took so long for me to realize what I'd done to myself!
The shoemaker's children really do have no shoes....
- 14 years agolast modified: 11 years ago
Magnaverde, that "beer ad" room is absolutely wonderful! It has a very Norman Rockwellesque feel to it. But there's beer. Love it!
- 14 years agolast modified: 11 years ago
I made what was meant to be a formal area with a den into a game room. Although the room wasn't large enough for a regulation size pool table a smaller beautiful carved pool table fit well and looked pretty. At the other end where the office area was supposed to be I put a sofa and ottomans for extra seating. The coffee table held a large antique chess set. We also have a wall mounted TV in there. It worked out well as a place for my boys to entertain friends or to relax and play chess. My husband would sometimes watch golf while playing pool or we would entertain there if it was a small group. That was the best function for the room at the time.
However, now our boys are grown and on their own and I have been busy turning the den back into a den but leaving the pool table and TV and changing the computer area I had located in between the family room and kitchen into a sort of continuation of the family room for more seating. - 14 years agolast modified: 11 years ago
Alicate, in looking at your living room, the adjustments I'd suggest would be to try without the tv, if you are reluctant, and if that fails, cave in!
So with what you have now, I would pull your sofa and two chairs much closer together to make a cozier seating area, centered on the bay window, and closer to it. Then I would put a game table behind the sofa, centered on that lovely window.
I would add fairly narrow end tables and candlestick lamps to each side of your sofa, and a much larger coffee table, perhaps with drawers, or baskets underneath, for more games.
I'd move that large cabinet (that now stands across from the bay) across the room to the wall between the bay and the sliders outside, put a short squat lamp on it, and hang a nice big picture over it. Across from that, I'd tuck a really comfy reading chair and small ottoman into the corner, put a floor lamp just behind the inside corner, and hang or lean a big tall mirror on the wall directly opposite the cabinet to open and brighten the space and throw the light around.
Then I'd furnish the wall where the cabinet is now with a wall of prints and photographs. I'd arrange them in a group that goes almost from the ceiling to just a couple feet off the floor, and a little wider than the space between the chairs and the sofa to enliven and reinforce the seating area, and leave the circulation along the room's length unobstructed. I'd add a pair of wall lamps on either side. You can find lamps that sit very close to the wall, so you won't be whanging into them as you go by.
I'd add soft roman shades to all the windows in an open, lively pattern with some color in it.
- 14 years agolast modified: 11 years ago
Yes -- a vote to put a TV in the living room! :)
You could place a TV temporarily on the window seat -- just to test and see if it would work out ... then try it over the fireplace area. Might work out very nicely there too!
And I do agree that the seating area needs to be "drawn together" -- move the sofa up towards the fireplace and move the two chairs into that area to create a cozier setting. You may want to add an area rug to truly define that area. The key to designing a seating area is to sit in every spot -- see if it needs a small table or the person can reach a table. See if another standing lamp might work well there too ....
Then create a "games area" in front of the bookcases -- maybe a longer and slightly thinner white table with your Windsor-style chairs? You could even add a ceiling fixture (in the future) over that area for additional warmer cozier lighting.
 14 years agolast modified: 11 years ago
You could even try turning the sofa to face the bay window with the chairs on opposite ends facing each other. Your furniture is currently too far apart to be cozy or welcoming. Then a narrow table behind the sofa. A game table is a wonderful idea and a cozy reading chair in the corner near the book shelves.
I gather the music room needs to be in a separate space? If not, then I would change it all up and make the music room into the dining room, move the music room to the end of the LR away from the shelves, and make your dining area in the kitchen into another sitting area, perhaps also with a game table.
- 14 years agolast modified: 11 years ago
This thread reminds me of a former home of Lynette Jennings' (I MISS her quality show). They had teen kids, I think, and put their pool table in what was meant to be a formal DRM at the front of an elegant house, where it was, of course, on full view as soon as one entered the front door. That space was opposite a heavily used front room and, needless to say, it also got a lot of living.


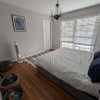

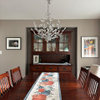
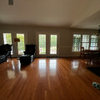
magnaverde