

load bearing wall removal
12 years ago

Sort by:Oldest
Comments (8)
Related Stories
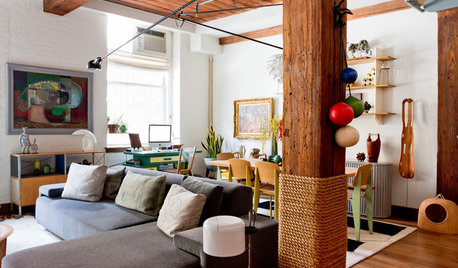
ARCHITECTURE21 Creative Ways With Load-Bearing Columns
Turn that structural necessity into a design asset by adding storage, creating zones and much more
Full Story
REMODELING GUIDESHouse Planning: When You Want to Open Up a Space
With a pro's help, you may be able remove a load-bearing wall to turn two small rooms into one bigger one
Full Story
SMALL KITCHENSThe 100-Square-Foot Kitchen: Fully Loaded, No Clutter
This compact condo kitchen fits in modern appliances, a walk-in pantry, and plenty of storage and countertop space
Full Story
MOST POPULAR8 Ways to Add a Load of Color to Your Laundry Room
Give a tedious task a boost by surrounding yourself with a bold, happy hue
Full Story
STORAGE5 Tips for Lightening Your Closet’s Load
Create more space for clothes that make you look and feel good by learning to let go
Full Story
DECORATING GUIDESHow to Remove Wallpaper in 4 Steps
Learn the best way to remove wallpaper with only water (and elbow grease) so your next wall treatment will look great
Full Story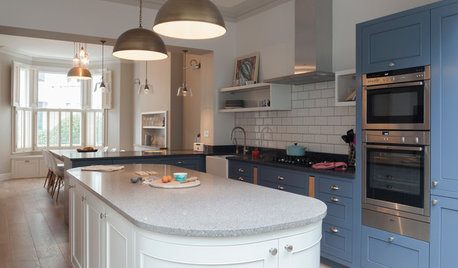
HOMES AROUND THE WORLDTraditional Kitchen Opens Up and Lightens Up
Removing a wall was key to creating a large kitchen and dining space for family life in this London house
Full Story
BEFORE AND AFTERSMore Storage and Light for a Seattle Kitchen
Removing walls and replacing dysfunctional features give a kitchen a bright look and better function
Full Story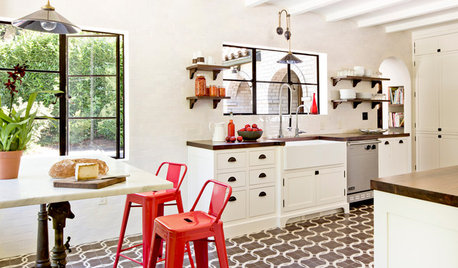
REMODELING GUIDESWhat to Know Before You Tear Down That Wall
Great Home Projects: Opening up a room? Learn who to hire, what it’ll cost and how long it will take
Full Story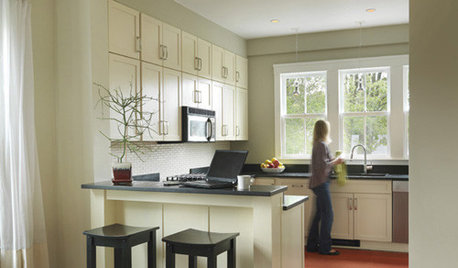
REMODELING GUIDESTearing Down a Wall? 6 Ways to Treat the Opening
Whether you want a focal point or an invisible transition, these ideas will help your wall opening look great
Full Story



User
millworkman
Related Professionals
Elizabethtown Home Remodeling · Flagstaff Home Remodeling · Dickinson Home Remodeling · Lafayette Kitchen Remodelers · Gaithersburg Kitchen Remodelers · Niles Kitchen Remodelers · Chula Vista Kitchen Remodelers · Madison Bathroom Remodelers · Terre Haute Bathroom Remodelers · Philadelphia Bathroom Remodelers · Clearlake Bathroom Remodelers · Santa Maria Bathroom Remodelers · Farmington Bathroom Remodelers · Boise Bathroom Remodelers · Portland Bathroom Remodelersliwocz79Original Author
User
Joseph Corlett, LLC
weedyacres
Bruce in Northern Virginia
User