

Adding on - Sun/dining room
20 years ago
Comment
Related Stories
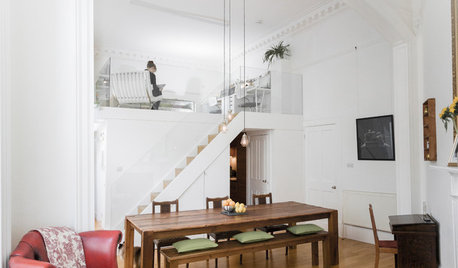
HOMES AROUND THE WORLDHouzz Tour: In Edinburgh, Adding a Bedroom Without Adding On
Creating a mezzanine, or loft level, gives this Scottish apartment extra sleeping quarters and a study
Full Story
MOST POPULARWhat to Know About Adding a Deck
Want to increase your living space outside? Learn the requirements, costs and other considerations for building a deck
Full Story
MODERN HOMESHouzz TV: Seattle Family Almost Doubles Its Space Without Adding On
See how 2 work-from-home architects design and build an adaptable space for their family and business
Full Story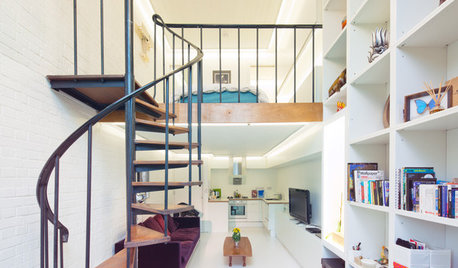
REMODELING GUIDESAsk an Architect: How Can I Carve Out a New Room Without Adding On?
When it comes to creating extra room, a mezzanine or loft level can be your best friend
Full Story
MOST POPULARThe 25 Most Popular Photos Added to Houzz in 2013
See the newly uploaded images of kitchens, bathrooms, bedrooms and more that Houzz users really fell for this year
Full Story
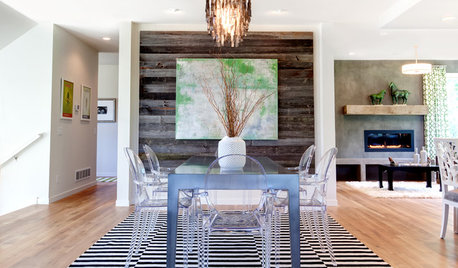
GREAT HOME PROJECTSWhat to Know About Adding a Reclaimed-Wood Wall
Here’s advice on where to put it, how to find and select wood, what it might cost and how to get it done
Full Story
GREAT HOME PROJECTSWhat to Know About Adding a Backyard Bocce Ball Court
A regulation court in a relaxed setting helps you get the most from the Italian pastime. Here's what it takes to build one at home
Full Story

Sponsored



Related Professionals
Tampa Home Remodeling · Macon Home Remodeling · Hagerstown Home Remodeling · Oxford Home Remodeling · Saint Marys Home Remodeling · Albuquerque Home Remodeling · Redding Home Remodeling · Jackson Kitchen Remodelers · Murfreesboro Kitchen Remodelers · San Marcos Kitchen Remodelers · Lebanon Kitchen Remodelers · Temecula Kitchen Remodelers · Bronx Kitchen Remodelers · Fort Dodge Bathroom Remodelers · Westerly Bathroom Remodelers