Software
Houzz Logo Print
cdina

Help with kitchen layout

17 years ago
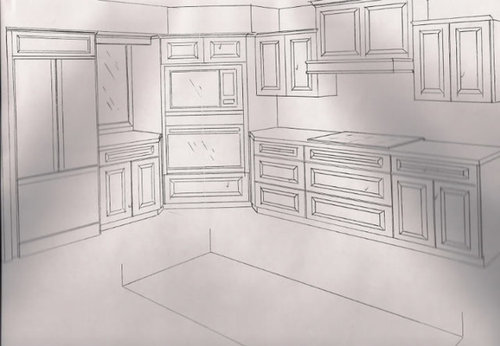
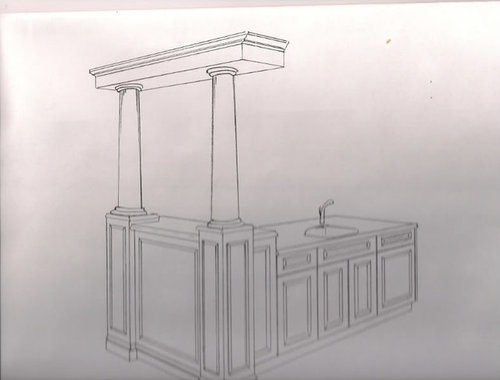
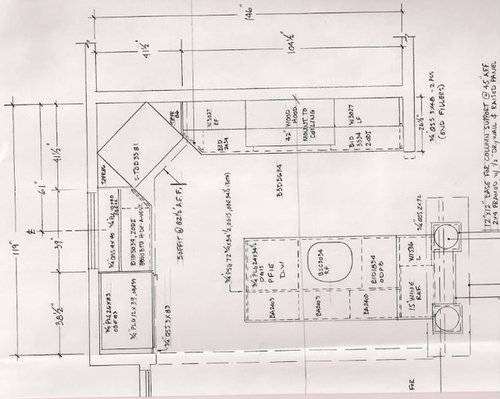
I just received our latest draft of our layout from our KD. I am concerned that I don't have enough cabinet space but the only way I can come up with to gain more space would be to forget the double oven (which I really wanted) and get a 36 inch range. I would appreciate any opinions on how to gain more space or any other advice on improving the layout. The kitchen is only 10 x 12 and the sink faces the dining room.

Comments (11)

  • 17 years ago

    It's not terrible for counter space. If you give up the wall oven you lose the drawers under the cooktop, so, for storage, it seems like a wash. I don't see any gain to giving up your oven and cooktop for a range.

    If you are interested in getting a longer stretch of counter for baking, for example, I see 2 options.

    1) Move the range off-center so there is more counter to the oven side.

    2) Swap the range and fridge walls...There's be less room on each side of the range if it went to the shorter wall, but you should be able to get 2 ft on one side and nearly so on the oven side, and work across from the island without conflicting with someone using the sink and without having the open dishwasher door in the back of your legs. This would leave quite a span of counter behind the sink if you put the fridge at the righthand end.

    Where do you plan to store your dishes?

    I see too many base cabinets with doors rather than drawers. I have almost all drawers and sometimes wish they were all in drawers...They're so much nicer to deal with.

    Have you mapped out all of what you want to store in your kitchen to see where it will fit in this cabinet layout?

  • 17 years ago

    I feel like you'd get a lot more counterspace if the double ovens weren't in the corner. Is there a way to avoid that? I feel like if you moved the double ovens to end of the cooktop side, and then moved everything down, you'd get a lot more storage and counterspace.

    What kind of storage do you have on the opposite-sink side & the column side of the island? I can't really tell.

    I really like your island design! I have a very small kitchen too (my L-shape is only 11'1" by 7'8"), and its so hard to plan such a small space.

  • 17 years ago

    rhome410 - I have tried to map out the cabinets to see if everything will fit, but I think it will be close. It is also hard for me to judge what I will pick up because I don't have any base drawers currently. Why do you like them better than base cabinets with doors?

    Melanie1422- We have considered moving the double oven to the end on the cooktop side, but that will put it right in the main entranceway. Trying to decide which is more important, cabinet space or oven in entrance. We have some limited storage on the opposite side of the sink on the island. We are planning to have room for 2 stools for my daughters, so that takes up a lot of the space there.

  • 17 years ago

    You will find a large majority of members here prefer drawers to doored base cabinets. With the doors you either have shelves that require crawling into to reach back items, and lack of visibility, or the dreaded pullouts, which I personally detest because of things falling off of them, and which require 2 movements to get to things...open the doors fully (requiring more room), then pull out the shelf to get what you need. With a drawer, you just pull open, see everything, and lift out what you need. On my cabinets I have a regular, comparatively shallow top drawer, then 2 deep drawers to replace the doors. I can now keep so many things in drawers...dishes, mixing bowls, small appliances of all sorts, etc., etc.

    Here are photos of my open drawers posted in previous discussions about drawer storage:

  • 17 years ago

    Definitely get mostly drawers! In the thread linked below, I posted pictures of most of my drawers...it will give you and idea of how they can be used.

    Here is a link that might be useful: Thread: really big drawers

  • 17 years ago

    you have an island directly across from your fridge and ovens.. The ovens seem to take a lot of space in the corner. Also be careful that the measurements are correct in the corner as my neighbor had a sink in the corner and wanted to put ovens there instead as she did not like the sink there. The space was 42" and the ovens did not fit. She had to buy a 27 inch oven as the space would not accomodate the 30" size..You could move the ovens next to the fridge and still have landing space for both. Just be sure the KD is sure of the corner placement and sizes. I hope LWO or Kompy will comment

  • 17 years ago

    Alku05 has ovens in the corner that work well for her. It seems they fit a corner oven in with a pretty minimally sized cabinet.

    Here is a closeup of the oven:

    http://i52.photobucket.com/albums/g40/alku05/DSC01088.jpg

    Here is a link that might be useful:

  • 17 years ago

    I would not raise the cabinets by the side of the lump with columns on it. It will make that piece of counterspace smaller than it needs to be to achieve a minor visual effect. I like the raise directly under the columns - just not the bit about raising the heights on the cabinets next to it.

    I think the oven is a toss up, and everything else rhome said.

  • 17 years ago

    Are there any more pictures of Alku05's kitchen? I would like to see what type of cabinet she has below her ovens.

  • 17 years ago

  • 17 years ago

    In the drawings, the double oven is a combination oven. I am not going to get a combination, I am getting a double Thermador oven. Can anyone suggest where I could put a microwave?