Software
Houzz Logo Print
mlo1_gw

Window height 's...

19 years ago

I have been agonizing over window placement and height's in our kitchen/dinnin/mst.br addition. I have spent hours looking for general rules with out much success.

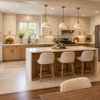
The kitchen and dining are located in a 14'x25' area with the dining placed in the rear corner (looking into back yard)of two exterior walls. The kitchens appliances and counters are located against the interior wall of this room with a 3'x6' island between it and the exterior wall of the home which runs the full 25' length to the corner where the dining area is.

We want to have built-in seating in the corner of the exterior walls for the dining area. My research seems to indicate we should allow a sill height of 36"'s to accomadate the built-in benches. The windows on each wall would be tight to the corner and we have preliminarily chosen a 4'picture lite mulled to a 2'casement with the lites being located in the corner and the casements on the outsides of the lites.

Continiuing toward the kitchen portion of this room and directly across from the island on the 25' exterior wall I am thinking of a large 8'x5' window comprised of a 4' lite in the center with two 2' casements on the either side of the lite. This would equate to a sill height of 24"'s. My thinking was that this will provide alot of light to the interior of the home (that is currently dark) as this wall has an easterly exposure. I also felt the lower sill may allow smaller kids and even pets to view the rear yard happenings.

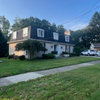
The home is a roman bricked 50's ranch with a 5/12 roof and 24" overhangs. The original windows are aluminum lite/casements combo's with some awning/lite combo's. They are tight to the soffit which is being replaced with beveled cedar 1x4's. All of the homes windows will eventually be upgraded as I have to meet current stc38 sound and insulation code as well as sill height requirements in the b/r's.

My plan was to go with Milgard dark anodized thermal break aluminum replacments in a 1/4-1/2-3/16 build. The reason for the anodized was that I think it actually "dissappears" against the low-E glass from afar. These are made very near me and the cost is the most affordable I have found that meet my codes.

Any feedback on my choices or food for for thought would be great!

TIA

Comments (4)

  • 19 years ago

    Holy crap, Are you a engineer?...lol Who told you all your windows had to be replaced/lowered for code reasons? I smell a window salesman.

  • 19 years ago

    plumberty...I only play one in my own home, lol

    I live in this wonderful munincipality near a major airport that has decided to institute these codes for my own safety!

    Our remodel will be adding just under 400sq.ft. It is lengthening and widening the back leg of an "L" shaped ranch home. What was 16'x17' will now be 26'x25'. This makes the rear leg of the home the same width (26ft.)as the main leg so that both ridges line up at the same height. It will provide a increase in sq.ft. to have a bath in the mst. b/r and double the size of our very tiny 7'6"x14' kicthen.

    If you replace any windows which is permitable, the B/R window sills need to pass code. You also as part of "this" code have to have smoke detectors hard wired in each B/R and hallway. The windows also have to meet current code for sound transmission rating (stc38)as well as the exterior walls and roof (stc40). Opening up the walls forces you to meet current insulation code. I have no insulation in the walls and have to fur-out the 2x4's to 2'6's for R21 requirements. The house has to meet 2003 electrical code as well, I still have 2 prong outlets so this will be quite an undertaking.

    You should see the seismic codes and nailing schedules being enforced, not to mention surface water management. I have almost as much $ into surface drainage requirements as I do my foundation and I live on top of a hill with "no" water issues.

    I wish this was a bad dream, is it however very real and unfortunately expensive. And to think I live in a starter home!

  • 19 years ago

    Maybe I should have labeled this thread, "window sill height's".

    The two things that I flip on most, are the window frame color (anodized vs. raw Aluminum) and the window style itself (equal size casements mulled vs. casement and lite combos mulled).

    Most say it is a personal choice based mostly on asthetics. But surely there were "hard" rules adhered to by architects as to which and why. It would be great to hear some others perspective on this issue even if it was based on personal perception.

    I was trying to avoid having a "busy" look between the brick, the long low eve line, facia, gutter, window grids, etc. Hence I was trying to make/allow the rather mellow tone of the roman bricks and the long and low eve line be the predominant exterior detail that caught the eye. I based this on reading from others and not on any proffesional capacity of my own. Any elaboration on my school of thought would be welcomed!

  • 19 years ago

    mlo1-
    It's also important to remember that low sill heights on windows encourage little kids who are curious to try to crawl out through them...