Software
Houzz Logo Print
reluctantartist

kitchen layout input, please!

15 years ago
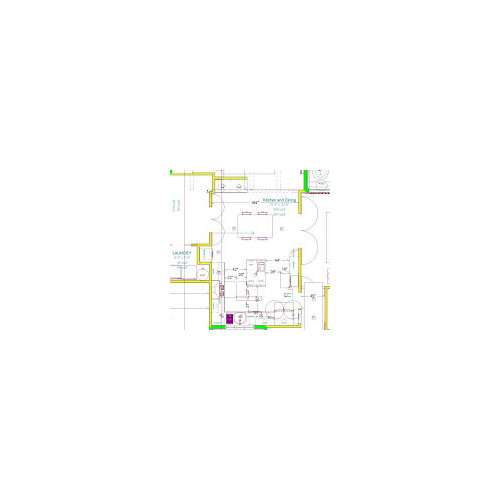
Would love to hear your comments on our proposed kitchen remodel plans - floor plan and simulated 3D images are in the Picasa web album linked below.

Some clarifications:

full-height cabinet next to microwave cabinet is a pantry.

base corner cabinet next to main sink will house a super susan.

island is 48" in the long dimension and 36" in the short dimension

Some questions that are currently still open:

Which way do the cabinets under the island face?

Where does the prep sink go within the island? Where does its faucet go?

Where will the trash go? Currently thinking just a regular trash can under the sink.

Looking forward to your ideas.

Thank you very much!

-r.a.

kitchen remodel r47.0 for GW

Comments (5)

  • 15 years ago
    last modified: 11 years ago

    A few more details:

    We are currently a two-person household, but the house is 2400 sq ft with 6 bedrooms, so ideally the kitchen would suit a larger family as well.

    Usually one of us cooks at a time, but it would be nice if the kitchen could accommodate a second person helping the primary cook.

    Rectangles in front of cabinets and refrigerator show the extent of the drawer(s) when opened; circles on refrigerator show the arc of the French doors.

    The refrigerator is intentionally drawn as counter-depth. The refrigerator is not all the way in the corner because the space to its left (as you stand in front of it) is taken up by a cabinet/niche which is accessible only from the hallway outside the kitchen.

    I updated the Picasa photo album just now with a floorplan diagram that has only the base layer items (no wall cabinets, etc.). The labels on the cabinets in that view should help identify all the dimensions involved.

    Thanks,
    r.a.

  • 15 years ago
    last modified: 11 years ago

    One quick thought--the cabinet over the refrigerator might be difficult to reach. You might make it as deep as the fridge, or pull it forward, so that it can be accessed more easily.

    OK, two quick thoughts--a trash pull-out in the island, perhaps?

  • 15 years ago
    last modified: 11 years ago

    Hi mnerg,
    thanks for your ideas.

    Regarding the cabinets over the fridge, in our kitchen today, the cabinets over the fridge are the same 12" depth as the rest of the wall cabinets, and as a result we end up storing things directly on top of the refrigerator. That seems to work more or less ok... although I certainly agree that it is a pain to get into the cabinets above the fridge in this configuration. Currently we only put things back there that are infrequently used (and we use a step stool to get at them when we do need to).
    If we were to make those cabinets the full depth of the fridge, I would worry about tailoring their height and depth to this specific refrigerator that we're planning to buy during this remodel, and then having that height/depth not quite work for the next refrigerator, some years down the road. I'll take a look around at some of the other kitchens in the FKB, though, and see how other people have handled this.

    Regarding a trash pullout in the island, yes, we have toyed with that idea... I'm not sure exactly where it would go, though. DH wants to maintain the ability to work either at the long side of the prep counter (directly across from the counter that adjoins the cooktop), or at the short end of the counter (so that he can look out over the dining area and family room and have a conversation with me if I am there). I am not sure where to have that trash pullout so that it would be convenient for both prepping locations... maybe at the end of the long side which is nearest the cooktop?? That seems the most convenient place. Hmm, I'll think about this some more.

    For anybody else who would like to provide input, I wanted to add a few more details about the kitchen/house:

    The dining space shown in this layout is intended to be the one and only dining area for the house. The house actually has a room that is intended for use as a formal dining room (it's the room next to the oven), but it is a narrow, uncomfortable room with bad light and less-than-ideal views. (That room was added on to the original house a decade after the house was originally built, and definitely suffers from being an afterthought.) So we've decided to repurpose that room as a utility room, and use the dining area shown in these layout pics as our one and only dining area, even for entertaining.

    The table modeled in this layout is 42 in. wide by 64 in. long - that should seat 6 comfortably; our intention is to get a table of approximately that size with a leaf that can allow it to extend to about 84 in., seating 8.

    BTW please ignore the laundry room shown in the layout... we know that we will have to reorganize that room and probably move the water heater out into the garage, but I just haven't gotten around to updating the model for that yet.

    Regards,
    r.a.
    P.S. I'm adding a link to my Picasa web album with the layout, in case anybody is having trouble accessing the pictures.

    Here is a link that might be useful: kitchen remodel layout pictures

  • 15 years ago
    last modified: 11 years ago

    Would it be possible to remove the short wall segment between the wall oven and the opening to the utility room, also the short wall on the other side of the utility room entrance. This would make the utility room more useful space, you could expand a table into it for guests for example, put a small sitting area, etc.
    I think the island cabinet openings could be on the cooktop and sink side, for easy access to pots/pans/mixing bowls. On the side facing the dining area, you could put door panels for a finished look.

  • 15 years ago
    last modified: 11 years ago

    Hi tilenut,
    thanks for these ideas.

    Regarding the walls next to the utility room entrance, we thought that we should build in the ability to close off the utility room, so we have doors planned on that entrance. The doors need somewhere to swing (or pocket), so those side walls need to be there.

    Also I didn't show this in the models, but the floor of that utility room is about 6" lower than the rest of the house - when they added that room on to the original house, they built it on slab, whereas the majority of the house (including dining and kitchen) is over a wood foundation and crawl space. Since the level of the floor and level of the ceiling in that utility room is different than the kitchen/dining area, that makes it difficult to use as an extension of the dining area.

    I like your ideas about facing the cabinet openings on those two sides - I will work on that some more.

    Thanks again :-)

    Regards,
    r.a.