Software
Houzz Logo Print
mabeldingeldine_gw

Suggestions for awkward room layout

13 years ago
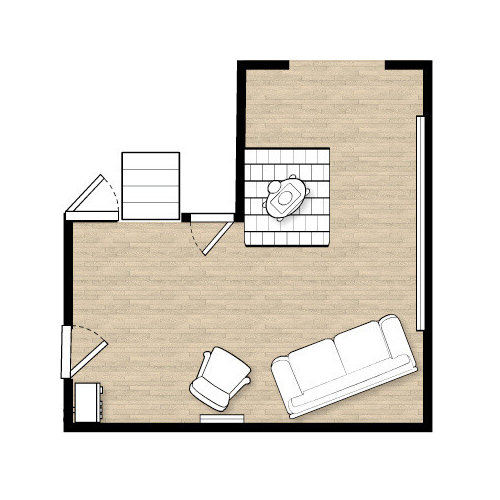
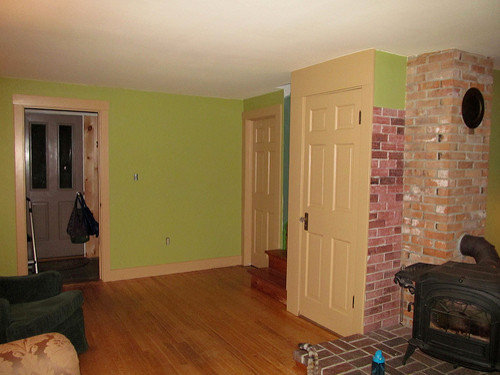
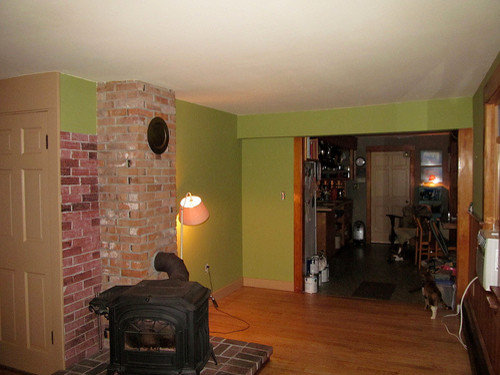
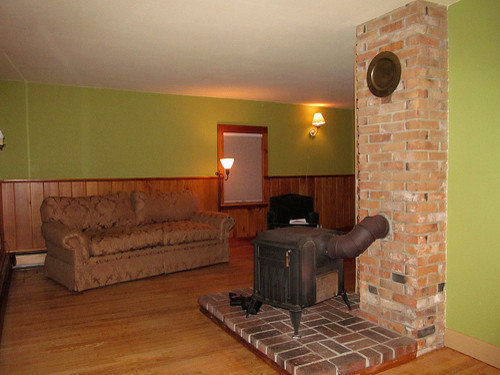
My DH and I just painted and refinished the floor in our sitting room. The house is a quirky old cape, and this room gets a lot of traffic from a highly used entry. The woodstove is not decorative, it is burning much of the winter, so we can't have things too close. There is no overhead lighting, the pin-up wall lights are just there while we paint and work on the room.

The current layout:


The door to the left of the stairs is a bathroom, to the right of the stairs goes to the basement. There is a door to the entry that will be re-hung later today when the paint is dry.

Beyond the woodstove is a weird little space that formerly held a built-in desk and shelving above, then opens to the kitchen. I'm not sure what to do with that space now.

We have a couch and a slip-covered armchair. I might have a new slipcover made, but might wait for my evil cat to move on first and that color seems to work for now. I have lots of other pieces I can move into this room (and paint if needed), but want to get some ideas first. It is a small room and before this it was too crowded.

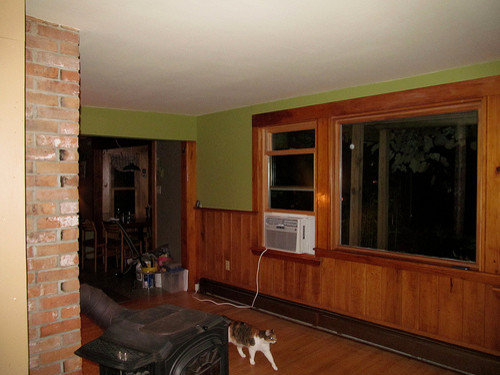
Across from the woodstove is a huge window with a great view of the backyard and gardens. I probably won't add curtains, the yard is very private.

So, ideas for this space? How would you manage this layout?

This post was edited by mabeldingeldine on Sun, Jul 7, 13 at 9:35

Comments (10)

  • 13 years ago

    First, some questions.

    What do you do in this room? What do you want to do in this room? Read, watch TV, quiet adult conversation, entertain (how many people?), write letters, use a laptop, play board games, play cards, eat on the sofa, eat at a table?

    What do you want the focal point of the room to be? The wood stove? The view out the window?

    Is there enough room between the stove and the window for any furniture? On the floor plan it doesn't look like it, but in the picture it does. I'm thinking a small desk or game table right under the window, so people can look out and appreciate the view.

    Once you know the activities you will do in this room, the furniture and other accessories you need will be easier to chose.

    To add some function to the room, I'd put a narrow credenza to the right of the entryway door. Not deep enough to block traffic to the bathroom, but a place to put keys and gloves and packages as you come in to the house. Also maybe phone charging and things like that.

  • 13 years ago

    Thanks camlan for these good clarifying questions. We primarily use this room for reading, laptop use, conversation, entertaining a few people (4 max). We would more likely play board games in the breakfast nook of the kitchen.

    I would say the focal point should be the view in the summer, the woodstove in the winter.

    The narrow space in front of the window is probably too narrow to safely have any furniture when the woodstove is burning, and there is often a visiting Golden Retriever there anyway who leaves very little room for anything.

    I should also add the front entry has a small bureau for keys, mail, etc. so while I think that wall could support something, we don't need a lot of space, but I like the idea of a place for charging phones, laptops, etc. a lot -- my wheels are turning to figure something out for that.

    Thanks for helping me think this through, I very much appreciate it, as I'm a better gardener than interior designer!

  • 13 years ago

    I think to get a workable furniture arrangement, you will need to float some pieces off the walls.

    How about floating a loveset 4 or 5 feet inside the entry door? Put a low bookcase or sofa table behind it, so that people aren't greeted by the back of the loveseat.

    Then a coffee table, and either another love seat or two chairs facing the first loveseat. Depending on where you sit, there's a view out the window or a view to the stove. Table for laptops and coffee mugs, etc.

    Then I'd use the end by the kitchen for either a writing (laptop) desk, or a cozy reading nook, with a comfy chair, a small end table and a lamp. And some bookshelves.

    That window wall is a problem. I do think it needs some furniture or curtains on it, otherwise it sort of creates a "bowling alley" effect of one, long, straight shot through the living room. So maybe a chair or table at the kitchen end of the wall? A plant stand? A tall bookcase?

    And since you garden, how about one or two trees, like a fig tree there?

  • 13 years ago

    Beautiful garden view. It looks like a room that should be kept on the spare side, with flexible, movable seating. Maybe two arm chairs, a round table, and two cane chairs? Or camlan's idea of a loveseat, plus the round table and two light weight chairs. Flexible seating also allows for seasonal changes.

    I would suggest doing some more painting, to give the room a more cohesive look, which would at least deal with visual awkwardness if not the functional. You have the wood paneling - a strong horizontal line - and a low ceiling that just seems to press down in the photos. Would you consider painting the all woodwork - the paneling, molding and doors - a slightly deeper shade than the walls? Painted woodwork is very much in keeping with the old Cape character. The mismatched brick next to the chimney should get painted to match the walls. And if you paint the ceiling a few shades lighter than the walls rather than white, it recedes and looks higher. Consider a little bit of gloss for the ceiling, eggshell rather than flat, say.

    Area rugs will help define functional areas and also break up the plane of the floor. Tall lamps will give you vertical elements which are very much needed and can also cast light spots on the ceiling so that it is not one level of brightness.

  • 13 years ago

    Exactly what Cam suggested for furniture placement. Chairs or love seats or a combo with a coffee table anchored on the entry wall in front of the small window facing each other. A regular size couch is too big and too awkward to work around in this space. .I would put a secretary (for some visual height and balance) either on the bathroom wall or on the other side of the stove by the kitchen ( probably a better spot). This can serve as a charging station and a place to work on your laptop. Also 2 extra dining type chairs for extra pull up seating.

  • 13 years ago

    These are all really helpful suggestions. I am now rethinking the window wall to address the very real "bowling alley effect" that Camlan mentioned and I neglected to articulate but is very much part of the problem.

    What about lightweight informal curtains, placed so they barely cover the windows when open? It is doubtful they will ever be drawn, but they would frame that view a bit more.

    Birdgardener, the man of the house would d.i.e. before painting that wainscoting, so that will never happen. I've made my peace with it, we are painting some of the other wainscot in the house. I will see if I can convince DH to paint the faux brick. We've been talking about tiling it, but we could paint for now, as we both hate it. We just painted the room so won't be changing for a while, I've linked that thread. The ceiling is actually a deep cream and really works well with the green, if the sun would come out again I could snap a photo.

    So I think we will move the couch and add a larger cocktail table and some comfy smallish chairs and/or a loveseat. And some area rugs are in the future, too. We've been looking but living in rural Maine the pickings are slim. Once we get serious about looking for rugs I've been planning on posting a thread about buying rugs online.

    I can add some floor plants, and I'm debating a drop front desk or reading nook by the kitchen. DH loves the idea of a shallow bureau re-purposed into a charging station on the wall by the bathroom door.

    What about the curtain idea? Will that help with the bowling alley? Thanks for these fabulous ideas!

    Here is a link that might be useful: paint color thread

    This post was edited by mabeldingeldine on Mon, Jul 8, 13 at 14:42

  • 13 years ago

    I see from the picture of your beautiful dog, you have baseboard heating. That will dictate, to some extent, what you put in front of the windows/heating unit. I have a wrought iron sofa table (slim and about 5 feet long) in front of my baseboard heat/window and have plants, candlesticks and statuary on it. For window coverings I have the "dreaded" vertical blinds but works out so well for us. You could have a reading area at one end of your room and a couch and chairs with lamps and table at the other end. I would definitely paint the wainscoating to match the walls, but maybe use a cream color instead of the green.

  • 13 years ago

    grandmaof3, we just painted the dreadful baseboard radiators. It is such a pain that the back piece cannot be easily completely removed for painting. They look so much better now post-painting that we have to paint the radiators in the dining room.

    I like the idea of a small wrought iron sofa table in front of the window, but I think Wonderdog would disagree, that is his spot, near the woodstove and in the line of traffic, LOL. At 120 lbs., he takes up a lot of real estate.

  • 13 years ago

    Mabel, I fully share your priority for garden views, and yours is wonderful. I notice the bottom of the window isn't terribly low and that your beautiful garden seems to be below house level (?) (our situation). Can you see the lower garden or lawn when you're seated, or mostly on passing through? If the best views are only available on standing near the windows, you'll always need to be able to walk close to them anyway.

    It looks like your sofa (for one or two?) and chair are positioned for the higher (?) view out the window? In future, do you guys want to be laptopping and reading on a sofa for two, sofa for one plus chair, or two easy chairs?

    Normally only 2 visitors sit on a standard sofa (3 feel too close together), so the big reason to get one would be if one or both of you prefer that to a chair. If not, a love seat plus a pair of easy chairs? How about considering a loveseat without arms? No to 2 loveseats, IMO, chairs would offer much more flexibility for placement and more social comfort for visitors.

    ITM, for the window wall, how about a bench with upholstered cushions roughly the width of the middle window below it? Shallow, yes, but additional seating when needed, without blocking the view or catching on fire. Plus, in cold weather it, combined with drapes on each side, would frame the winter view and create a more cozy distance between inside and out. Thoughtful attention to its design/leg placement would leave plenty of room for your visiting friend to stretch out toward the heater.

    At least a couple strategically placed mirrors to bring more light and views to interior corners?

    A handsome, fairly tall narrow antique to provide storage in the previous desk corner, plus a comfortable but portable chair for visitors? If the fire were occasionally a problem, it could be placed sticking out into the kitchen doorway without blocking traffic or communication and, with the bench, provide a secondary conversation area.

    BTW, I have a 4' wide, compact but upholstered antique settee (in a French style). It seats 2 and is super comfortable because the seat and back cant back very slightly. I recommend anyone who sees something like this and likes it buy first and worry about where to put it later. There's always room to tuck it in somewhere.

  • 13 years ago

    Thanks all for the advice. As a result, hubs and I decided to move the couch into the former dining, now family room. I found a great drop leaf table on CL we are using as a sofa table, we simply move the couch against the tv wall when we use the table, which is rarely these days (although we had company last week and it worked great).

    We are now on the hunt for some new armchairs and/or an upholstered settee or small loveseat. I plan on painting the floor lamps and getting different shades for them. I would love suggestions of shade types!

    I've created a charging station out of an old bureau which I am going to paint SW West Highland White. I already love the charging station which has resulted in a 1000% clutter reduction!

    We might opt for an area rug in the future but right now are enjoying our refinished floor too much. We are also keeping our eyes peeled for art for the walls. I'm still debating curtains, as DH isn't keen on the idea. They will wait for now as we have moved on to sanding and staining the shiplap paneling in our stairwell -- DH is ready to keep going after we did a bedroom a few weeks ago and I am happy he's willing. Thanks all for your advice, and I'd love suggestions for floor lamp shades.