

Big, Big Problems with remodel!!!! (long)
The kitchen was demo'd to the studs, even the subfloor was removed. When the floor was laid it was determined that if we leveled it to match the new concrete slab in the mudroom addition, we'd raise one end of the room so much that the tall cabinets at that end might not fit. So, at the suggestion of the GC, we didn't level the floor along the vertical. It turns out the real problem was that GC poured the slab too high for the small addition! He refuses to admit this and has told his BS story so many times I think he really believes it now. Ok. Too late to do anything about that now since the mudroom is built.
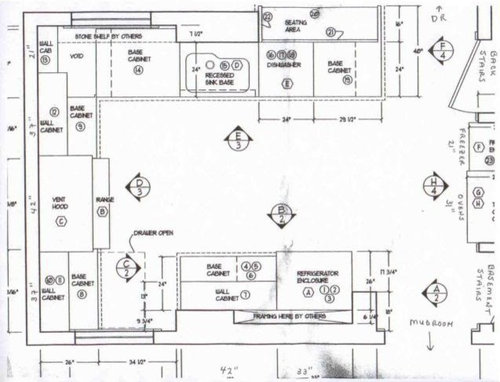
Back to the kitchen. New hardwood floor was installed, then cabinets. It turns out that the floor is so out of level and mostly over a small distance, that the sink and dishwasher will be 1" higher than normal and the peninsula will be 2" higher!!!! I'm only 5'4" and love lower counters. My GC has no concept how an inch or even a half inch can throw everything out of kilter. So what am I to do. The biggest problem is that the range at it's lowest is 35" and it sits at the highest part of the kithcen. Here are what I see as my only choices.
1) Raise the leg with the range to 36.5" and lower the other leg to 35"(by cutting down the first cabinet to the left of the sink). The legs of the L would then be overlapping with the leg with the range higher than the leg with the sink.
2)Lower the range wall to 35" by cutting down those cabinets and keep everything as level as possible.
3) Uninstall the cabinets, rip out the floor and make it more level. I believe we could shave an inch off the existing joists as they are enormous (100 yr old house). This would cost about $5K plus whatever the price to reinstall the cabs would be.
This is a very expensive remodel and the cabinets are custom from Kennebec. I don't really want to cut them down. I'm leaning toward replacing the new floor. There have been so many large disappointments in the course of this remodel I feel like I'm compromised out! We are spending so much money and want it to be right and I don't think 38" high cabs at one end of the kitchen achieves what's right. My contractor keeps whining about how hard it is when everything is out of level and square. Well, what the heck was the point of taking it down to the studs....why isn't it square and at least somewhat level??? What would you do? Anyone have a better solution?
Comments (19)
 17 years ago
wow sorry you are going through all of this.. I don't really have any suggestions but to know that i can relate. Our GC has been ok for the most part but when he screws up he blames everyone else instead of owning up and saying he was fault and nickels and dimes us for everything. I will say though one thing is w/ the floors he has been very very upfront about the floor having to be level.. our kitchen tile is being laid now and it's taken him almost the entire week or more to do this and only this as it has to be level or like you said is going to throw everything off. before we started we were done to bare floor nothing after demo. he then had to lay i think some concrete to level it as some of it wasn't level and then the subflooring over that.. so far so good and the tiles isjust complete. our hardwood floors same thing for the living room has to be level.
I am hoping someone can chime in and give you some good advice. hang in there!
- 17 years ago
Yikes! I'm so sorry you have this problem!
It does seem that when things were down to bare studs, that was the time to fix problems...
I got a little lost in all of the details, but could adjusting (cutting down) the toe kicks help at all?
I wouldn't worry about lowering the range wall, if it will help, because I am your same height and purposely have my rangetop run counters at 34".
Would it be of any help to call in a lawyer and and a qualified 3rd party to inspect and verify 'fault' on the part of the GC? I have to wonder how he missed such a problem before now, and wonder how he can NOT understand how much problem the variation can cause.
I just had to check in when I saw your name. I hope someone has some helpful suggestions for you.
Related Professionals
Starkville Kitchen & Bathroom Designers · Harrisonburg Kitchen & Bathroom Designers · Chillicothe Kitchen & Bathroom Designers · Albert Lea Kitchen & Bathroom Designers · Yuma Kitchen & Bathroom Designers · Crestview Kitchen Remodelers · Pittsburg Kitchen Remodelers · Winston-Salem Kitchen Remodelers · Houston Kitchen Remodelers · Wichita Falls Kitchen Remodelers · Manhattan Kitchen Remodelers · Providence Kitchen Remodelers · Logan Kitchen Remodelers · Richmond Custom Countertops · Grand Island Custom Countertops- 17 years ago
Hi Cheril27,
This is so very upsetting. You must be heartbroken.
Did I understand you correctly that your home is 100 years old?
Houses that old are rarely level. 100 year old babies have
seen the world change and they change a little too.
I am sure if you took a level around the entire house
nothing would be straight. Don't do this or you might
find yourself in more tears.Has your GC worked with homes this old? It takes
a special kind of contractor. It must be annoying to hear
him complain. I would be so upset with him.Don't give up. Your kitchen will be amazing. A little creativity
on this board and you can make it work. I live in a town with
houses built when the pilgrims came to new world. I have yet to see
one level or even perfect. Many have issues far worse
than yours but look beautiful. Flaws hidden. It can be done.If you want to go the route of ripping out be prepared
for more than $5K. It could open up larger issues.
However if you look at sites like "This Old House"
or "renovation" you will see that this is not unusual.
Many people rebuild the entire home to look like a
100 year old place. Costly.Would it be possible to put a shim or even an entire
plywood piece over all the counters bringing them up
to the same level as the range/stove? I know you said
you are 5 feet 4 but maybe this would not cause you to
cut the cabs. I have to agree cabs at 38 sounds crazy!What about taking any legs off the range?
Making it as close to the floor as possible?
Or searching for a shorter range?Could you switch the refrig and the range/hood?
Does that wall offer more space?I am sure some of the brilliant minds on GW will help.
Best of luck, I am thinking of you.
~boxerpups cheri127
Original Author17 years agoThanks so much for the support, Rosema and Rhome. The one thing I was having so much trouble understanding is why my old kitchen didn't have this problem. Those floors were not level but the end cabinet (fridge) only sat 1/2" off the floor, not 2". So, this morning I went over everything with a fine tooth comb and measure and guess what? The floor is out of level horizontally by over an inch! This was NOT the case previously. So, GC is clearly at fault here.
I really wouldn't mind 35" counters at the range and this could easily be done by just taking out the hardwood floor under the two cabinets flanking the it. The problem is that the drawer bottoms wouldn't line up on both legs of the L if we did that. How badly do you think that would look? Plus, there are no toe kicks so it would be quite obvious that the reveal at the base of the cabinets is quite different from one leg to the other. It's an old house and everything's a bit cock-eyed so it would fit right in but I really wanted it to be right, not gerry-rigged. That's why we went custom this time.
I don't want to get into a long list of complaints about the GC (and it is long) and how many ways we've had to compromise (these guys add and cut inches like it's nothing...can't make them understand the blood, sweat and tears that went into every 1/4" of this layout...why are there no TKO contractors?) but this is part of what's making me feel like I don't want another "what's the easiest way to deal with this" solution. The cost to redo the floor isn't significant when added to the cost of the whole project. It's the time factor that's the real killer. We'll see what the floor guy says when I talk to him today.
Like DH says, "No one died, we're all healthy. It's just a kitchen". So why am I up at 4 AM?
- 17 years ago
Oh, boy.....I can totally relate to this. We are in an 80 year old home and just did the kitchen. We went down to studs too, I knew the floor was terribly uneven. We took down a wall between the kitchen and the dining room, and the floors were different levels. Everyone told us to leave it and not to try and level the floors.
When the cabinets went in he had a very difficult time making it even. He ended up raising half of the cabs up. So my sink wall is 37 1/2 inches with the granite. At first I freaked out, now I'm used to it and really like it. I'm 5'6 though. Dh is a chef and likes the higher counter.
Now looking back I've been told there might have been other options like cutting down some of the cabs instead of shimming them up.
I have no technical advice for you, especially since you don't have toe kicks. Could you add them at this point?
If your shorter and you know you like shorter cabs I would go that route. Not sure if it's worth it to take out the cabs and floors though. If you do I would make sure you have enough money to cover extras!
Good luck, I know how stressfull this can be!
- 17 years ago
Oh cheri, my heart is aching for you! What a disappointment this is for sure! I, too, spent time measuring and sweating to the nth degree, but luckily had a GC who recognized how important it was to me and did not do ANYTHING w/o running it by me.
Kennebec cabinets are one of my inspiration looks so I know that yours are gorgeous! I hear how important preservation of the time period to you, and whether your GC gets that or not, it is YOUR vision and dream, his job is to execute that.
I would not proceed with anything until YOU are satisfied with the solution -- it is YOUR home, taking the "easiest way to deal w/this" may create big regrets in the long run. And as far as cost to re-do, I don't think it should cost you a penny! It was his screw-up, not a poor decision on your part -- even though the mistake was not evident until now, it is still HIS MISTAKE and fix should be done to your satisfaction on his nickel. (if he does do it, I would be breathing down his neck every step of the way to make sure it was correct). Keep breathing, be courageous -- your kitchen will be wonderful in the end.
Just FYI - my cooktop sits in a counter that is 36" high and I wish that it was an inch or two shorter. It is gas, and when I just measured it including the grate on top, the pans on the burners are functionally closer to 37 1/2" -- I am 5'4" and find myself using the front burners, b/c reaching for the back ones is pretty uncomfortable after a while -- either stirring something, trying to lift full pot there, etc. I wish my counters were like rhome's at 34", effectively bringing the cooktop down to a more comfortable height.
- 17 years ago
I live in a 90 YO home and we have all kinds of plumb and level problems. I have a fabulous contractor who thinks through all these issues very carefully. He never does anything until we are comfortable and approve the "fix." He previously owned a machine shop and likes things very straight and level. When we took out the dining room wall, the floors were not level. The dining room is higher by 3/8ths of an inch because there is a parquet wood floor laid on top of a regular floor. This is also true in the center hall and living room. We have stepped over these rises for the last seven years so we decided to do the same in the open kitchen / dining room. We also had level changes along the edges of the rooms due to uneven settling -- the center of the long wall was the highest point and the right edge of the back short wall was the lowest point. My contractor spent three days figuring out the best approach and had many conversations with DH and me. In the end we did nothing to the floors (I couldn't afford and didn't want a rip out). He raised some of the cabinets and we decided that the cabinets to the left of the range would be higher than those on the left. Even with that he shaved the cabinets on the left side.
My suggestion is to take it very carefully and check with an engineer possibly before shaving floor joists. That could be a very expensive mistake. In my previous "old" home the engineer recommended sloping the floor instead of touching anything below the subfloor. We had a much greater change in heights there.
Here are some pictures that show the different heights of our two counters.
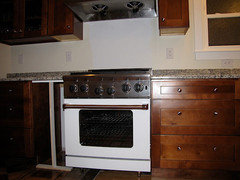
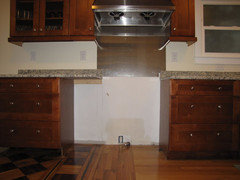
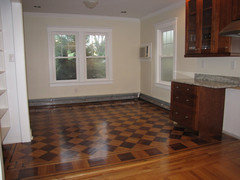
This photos shows how the floors were repaired where the wall was removed.
- 17 years ago
Why are floors such a problem? There they sit, quietly underfoot until we expose them and then we see what they were hiding...
I am so sorry - yikes! I would want to strangle the contractor, but then you wouldn't be able to enjoy your home when it is done....
We discovered that where the wall we removed between the old kitchen and the living room the floor was uneven as well. This floor was uneven b/c when they replaced joists b/c of termite damage when we bought the house 3 years ago, they shaved the joists to "match" the existing joists. Now the shaved joists have shrunk (as wood does over time) and the floor was uneven. My contractor's solution was to "jack up" the house and now my floor is even.
It is true no floor is even, but this seems wacky... I can't get over the fact he didn't properly pour the slab for your addition. I hope you haven't paid this moron all you owe him. I would expect to be compensated for this mistake. I'm no expert, but didn't this guy have a ruler and a level? Even my son's toy work bench came with those.... I agree with Rhome - call a lawyer, it doesn't seem like you can trust this guy. And take lots of photos.
I don't know if any of the ideas would work or even be a good idea/make sense, but here it goes:
Have someone competent look in the basement (I am assuming the kitchen is on the main level and a basement underneath) at the joists etc and see what is going on and if there is a way to deal with this issue from below instead of above.
Call the cabinet manufacturer. They might have a solution (they have probably heard about every kitchen remodel disaster known to man).
Would it cost less to have new base cabinets in the trouble areas made to your floor's wacky specifications? Could you use the current cabinets in another room?
What if you carefully shave the top of the cabinets so the countertop sits lower?
Could you get a countertop that isn't as thick?
Ask the flooring guy (if you trust him) for the name of a contractor who does good work. I would call the other contractor and pay him a consultation fee to come in and give you what his solution would be. Does your KD have any contractors or associates who have dealt with this type of issue he/she could ask for advice?
Hang in there, you will come up with a solution!
- 17 years ago
Oh my God. I am SOOOOOO sorry this is happening to you. It's heart breaking after all the planning and money youhave put into this. I can't get over your contractor's mistake!
I really hope you haven't paid him all you owe.I think the last post makes a lot of sense. I would not have thought of it myself, but the suggestions are very insightful and worth looking into I think.
Good luck. and again, I am sooo sorry! :(
- 17 years ago
UGH! just chiming in to commiserate. I had a disastrous remodel as well and I ended up compromising a lot AND making each party contribute as well. It is ridiculous that WE should have to bear the cost and compromises of these mistakes that belong to someone else. If you really want it made right, pause and get a third party involved. I ended up doing that and he was worth the extra cost I paid him because of what he got out of the negligent parties in performance.
btw, I am 5'3" and love my countertops which are at 37 inches.
cheri127
Original Author17 years agoThank you so much for the support and ideas. It's true that nothing in my house is level. I don't even care about the kitchen floor, I just can't handle 38" high counters. The floor and subfloor are new so there would be no surprises if we ripped them out ('cause we just did that two months ago hahahaha). I hadn't thought of getting new cabinets but I think that would be really expensive (I would need 4) though I agree it's probably better than doing the floor over and messing with the joists (even though they are huge and could handle being shaved. But could I get the building inspector to agree????).
Maria, I LOVE your floors!!!!
I spoke to my KD and her installer and they told me that this is a common problem in old houses and that the way they handle it is to split the height difference, which is not what GC did. He ran from high to low instead of going an inch lower in one direction and an inch higher in the other. I'm going to approach GC with this info and see if he offers to reset on his dime.
After taking some time to breathe, I also started thinking that maybe the peninsula being a bit higher won't be as bad as I thought. I started to remember reading here how nice it is to have a higher counter to do certain tasks. So, after all of this drama, maybe I'll just leave them be. I'm giving myself the weekend to decide.
In the meantime, spring has finally arrived in Philadelphia and we plan to have a wonderful weekend enjoying the warm weather. Thanks again to you all. I can't tell you how much better you have made me feel!
cheri127
Original Author17 years agoNo worries, Tuesday. I could never live with 38" counters. The counters on either side of the range are 36" and then going down the leg of the L with the sink they start to creep up until they are finally 38" at the peninsula. So, I was pondering the idea that one high counter (in an area outside of my work space) might not be so bad. But I'm really leaning toward lowering the counters to the left of the sink and raisng them to the right.
- 17 years ago
Cheri
I just had to ck in - I am so sorry this is your experience - talk about taking the wind out of your sails - this guy really has done that and then some.
I agree w/the above - hold the GC's feet to the fire, as you know I have Kennebec cabs -I had the plumber come in to install the gas to the range - He told me he had to cut a whole in the side or back of the drawer for the shut off valve. Oh, no sorry - no cuts in my cabs - I went to Town Hall to inquire about the code for shut off - So very glad I had a discussion w/the building inspector who said that was actually an outdated code (to be w/in easy reach), the newer code did not require that - if there is a gas leak are you going to search for the shut off? No, I'm high tailing it out
In any event - I have a nearly 90 yr old home - My kitchen was gutted - I went through painstaking efforts w/GC, Liz,& flooring subs to get the measurements right - after all we are starting from scratch - clean pallette & have specs on virtually everything going on and in the kitchen - I even made the GC's sub take out the wooden thresholds they put between 2 casement openings - as the old floors & new were even - why the threshold!
Do not settle for anything less than what you truly want, which may be difficult to see right now. You have had a long arduous road to get to this point, why would you settle now? I realize you must be getting "get there itis" and would like your home to yourself - but you don't want to be cooking Thanksgiving Turkey in Nov regretting decisions you make now. I hate the thought of the cabs being cut and the floor joists be cut I really think is not wise - I had to change plumbing runs & put in new LVL's sistered to existing joists based on the prior plumbing cuts into the joists
Push on the GC - put your thoughts/facts/concerns into writing - have a mtg
-Do not give him a red cent until you are satisfied with the "fix"
- Keep Liz & KD in the loop - you never know who may come up w/the solution & Kennebec has expertise in old homesBest to you
enjoy a lovely weekend-
- 17 years ago
I'm so sorry to hear about your cabinetry. I too live in an old home and have faced leveling problems. If it really bothers you, I would cut the cabinets down on the high end and then slightly raise the ones on the lower end. That is what we did - it won't hurt the cabinets and is not difficult to do - just time consuming. Uninstalling the cabinets really isn't a big deal either - although you may end up with a few holes in your face frame if they have to drill for new placement of the screws. You definately don't want to go with option 3 - way too much work (trust me, been there, done that, got the shirt). I'm 5'4" too and my master bath cabinets will finish around 37 with countertops - I'm not overly happy about it, but it will be okay.
Good luck!
cheri127
Original Author17 years agoNkkp, thanks for sharing your story. Sounds so similar to mine but fortunately I can have lower counters where I do most of my work. If I reset the cabinets per my KDs instructions, my counters will be around 35" in the cooking, prep space which will be perfect.
Jejvtr, good advice to keep Liz in the loop...she's been very helpful and after talking to her today I feel much better about how the cabinets will look after they've been cut. I am not going to take up the floors again. As I said above, it may be cool after all to have one taller counter but I'll probably end up having the cabinets lower on the range wall and taller on the sink wall. That shoemold hides a lot of sins and as I said earlier, my house goes up, down and around so a little wonkieness will fit right in. The carpenter told me it'll be trivial to reset them as they aren't fully installed and we don't have to move any of the tall cabinets, just the ones on the L.
I knew this would be stressful, but had no idea how stressful! This forum is a sanity saver, no lie!
cheri127
Original Author17 years agoJejvtr, I forgot to add that my GC tried to insist that I needed a gas shut off behind my range too!!! I said absolutely no way and he kept saying it was code. Like you, I found out it wasn't. We have a shut off in the basement right under the range which I pointed out to him was much more accessible than pulling out a 300lb beast to turn off the gas. This guy is really the king of overkill! I thought I finally found a good one this time but nope, not yet.
BTW, my Kennebec Cabinets are gorgeous. I'll post pics if I ever get the install finished.
- 17 years ago
cheri - so glad to hear that you seem to have found a workable solution! And.......sooo looking forward to seeing some pictures of the Kennebec cabinets! Hang in there, it will be gorgeous!!!
- 17 years ago
cheri
Keep the good attitude you have about the whole debacle - your dh seems to have a good perspective too. Your GC is used to doing things one way -
Please give us a sneak peak at those Kennebec's!











tuesday22