Software
Houzz Logo Print
powder70

Looking for layout help on 'fast' kitchen remodel - please!

16 years ago
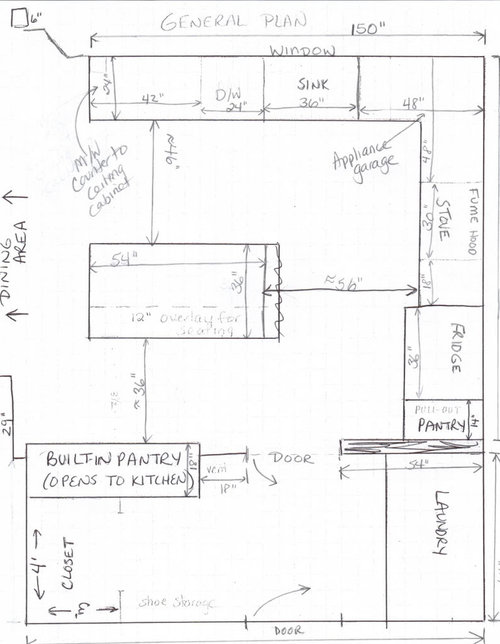
I'm so happy I found this site - and I've become addicted to reading posts daily! We are buying a home and planning to renovate the kitchen area prior to moving in. If all goes as planned - I'll have to make lots of decisions within a month! I've read through the "Read Me if You're New..." info and think I have everything in order to ask for advice. I'm amazed at the 3D images and thoughtful suggestions on this board and look forward to hearing what folks have to say.

A diagram of the general plan is below. We are planning on full-overlay, ceiling height (8'), shaker style doors - maple w/stain, and stainless steel appliances.


Our plan is very similar to the current layout. We're making minor changes - the stove has been moved 12" further from the sink wall, the fridge is slightly repositioned, and the island is moved further from the sink wall to make the space more usuable. We are putting in new floors and the hook-ups are positioned so that these changes shouldn't be problematic.

Here are some of my questions/thoughts/concerns:

LOWER CABINETS: How to best utilize space and have room for pots & pans near the range? If we put in a lower lazy susan, there's not much space left for cabinets. Is a lazy susan good for pots & pans? I'd love pull-out drawers, but 12" isn't big enough -- so should I reposition the range closer to the fridge? I definitely want a baking pan cabinet w/slats for separation. Suggestions for lower cabinet layout are needed!

UPPER CABINETS/MICROWAVE: If it's not clear on the diagram, the kitchen opens into the only, relatively small dining area. From there - the dining are opens into the living area -- so the range/fridge wall will be viewed often. I'd like to use a range hood (stainless steel w/cabinet above vs. the open area around the hood), but need a place for the microwave. I don't want it below the counters -- so am thinking that a counter to ceiling cabinet on the far end of the sink wall would work - the microwave would basically be at the counter-level). I'm a bit worried about blocking off the kitchen - but the pro would be that the sink mess would also be hidden - right? I'm interested in using a microwave/convection oven (so I have a second oven) and they are 20-21" in depth, so this cabinet would be deep and take up most of the counter space there. Thoughts?

ISLAND: The overhand will only be about 9" - but we have that in the house we are renting now and it's ok for seating. Thinking of pull-out trash closest to the range - then cabinets. I'd actually LOVE a second dishwasher in the island (we like to entertain) - but doubt it is in the budget. Any thoughts on two dishwashers in a kitchen of this size?

APPLIANCE GARAGE: I'd love to hide the toaster and coffee maker in the corner.... is there a good option other than the accordian style that still provides lots of space inside the garage?

BUILT-IN PANTRY: The idea...

Comments (16)

  • 16 years ago

    do you really need a pantry next to the fridge with the wall of pantry? wall could have shelves 15" deep if your short on space there. that'd hold a lot of stuff. I think I'd put drawers on the lower part tho.

    if no pantry next to fridge you could move stove down a bit. could also move sink to the left a bit. how wide is the window over it?
    is fridge a FD? the island seems a bit distance from that run.
    my sister's SS(supersusan) only uses about 8" from each corner (where the cabinets join).

    will seating be on the side of island or the end of it?

    drawers in lower cabs.

  • 16 years ago

    not a real good pic but you can see my sister's SS corner:

    drawer for baking pans, cookie sheets:

    alternate corner storage:

    something like this would hold your mw and if you could put sides on the open area with 2 doors on the front to store your toaster and coffee pot:

    {{gwi:2107306}}

    another mw shelf under upper cabs:

    close up view of under cab shelf:

  • 16 years ago

    if no pantry next to fridge you could move stove down a bit.

    I think that has to stay, since she needs to keep something between the fridge and wall in order to open the fridge adequately.

    At first glance, it seems like a workable layout and like you've thought through your needs and made nice improvements. I promise to come back tomorrow to look through your more specific questions.

  • 16 years ago

    does it need to be so wide of 'something'? I don't see the measurement for that cab but it looks wide enough to give some room to the stove area plus some for opening the door.

  • 16 years ago

    Actually, the pantry b/w the wall and refrigerator is 14". S/he will most likely need at least 12". It could be a Utility cabinet if it's not needed for food. 12" is more than enough room for a broom, dustpan, etc. Some people have 4" broom closets that hold a lot! (See IkeaFans)

    Pot & Pan storage...in our old kitchen, all our pots, pans, colanders, and several serving pieces fit in one 36" lazy susan (the one w/the center pole). A super susan might hold more...but there is less vertical space with super susan than a lazy susan (super susans need a shelf to rest on b/c of no center pole...that shelf takes up space.)

    We had originally planned in our new kitchen to use one for our small appliances...several people here use them for this. (I lost the corner susan to a cabinet turned 90o to face the back of the peninsula, though.)

    The corner would be an ideal spot for them...easy to get to while prepping & cooking and easy to put away once cleaned. Oh, and if colanders are also stored there, they'll be close to the sink for draining or other prepping tasks (rinsing berries, etc.)

    Corner susans hold a lot, in my first-hand experience!


    The layout looks pretty good...but I think a few things should be considered...

    • If you want seating on the pantry side of the island, you will need quite a bit more aisle space...42" at the very least, and even that isn't really enough, you need more like 48" b/c it's a main thoroughfare through the kitchen (or should be) and the seats back to a pantry.

      Could you possibly recess that pantry completely into the Mudroom so it's flush w/the kitchen wall? It looks like you could gain 4" to 6" on that aisle.

      As it is, you are going to be forcing people to walk through the kitchen work area b/c your visitors will be blocking the aisle almost completely. Note that skimping on overhang (9" or 12" instead of 15") isn't going to help much...people will still stick out the same amount, they just won't be able to sit as close to the counter as they would with adequate overhang.

    Reducing the aisle b/w the island & sink run to no more than 40" and taking the extra 6" and putting it in the aisle b/w the pantry and island. That would make that the pantry side aisle 42". I think that aisle will be busy b/c of the location of the Mudroom/Laundry. You don't want traffic going through the working part of the kitchen b/c there's not much room on the other side of the island. As mentioned before, though, I think it would be better to have a 36"-39" aisle b/w the sink run & island and a 45"-48" aisle b/w the pantry & island.
    Is there anyway the DW & sink could be moved at least 12" to the left? That would give you a 24" cabinet to the right of the sink and then a 36" susan.
    Appliance garage...you really don't have room for it since your prep space will most likely end up b/w the sink and range.
    Hmmmm...I think I see a problem overall...you appear to be measuring aisle...

  • 16 years ago

    I'm liking it with buehl's changes.

    Maybe consider making the pantry 14-15" deep and gain another few inches in the aisle without sacrificing entry closet. I also see an option of doing a cooktop with separate oven/micro combo.

    Not a kitchen issue but you might put a small bench or seat of some type in the entryway for putting shoes back on.

  • 16 years ago

    I rarely like the fridge in Buehl's location, so my comments are for if you want to leave it as you have it planned.

    I agree that the pantry could be narrower...You just have to figure out how narrow it can be and still be useful. 15" is nice, but I also have very narrow cabs flanking my fridge and freezer set that barely hold a broom and dustpan in one and step stool in the other. I've seen some things posted by IKEA people here with very cool pullouts with pegboard to mount things on the side when pulled out.

    I just noticed the seating at the island. 36" is a minimal aisle without seating. I'm not sure the situation as drawn would be very advantageous for kitchen flow and pantry access.

    Pots and pans drawer...How about on the end of the island facing the stove? I had pots and pans in a lazy susan in our last house. It was OK, but not great. I like my drawers so much more.

    I'm not a huge fan of diagonal corner cabs and appl garages, but prefer the cubby kind to the diagonal roll-up door kind. By that I mean a cabinet that tucks under and faces out under the corner-most cabinet...As if that cabinet goes all the way down to the counter...Like Mamadadapaige did.

    Built in pantry...Sounds great! A shallow cab (like 9-12" inside) could be very useful, especially compared to nothing, but also deeper could be nice. I like 16" for shelf depth...You might want more depth if you want room for bulkier items at the bottom.

    Here is a link that might be useful:

  • 16 years ago

    Thanks everyone for the advice, pictures & diagrams! I'd love to continue this conversation and will try to tackle comments in a logical order here.

    FRIDGE: Thanks for the great diagram, Buehl! While I love the extra counter space that Buehl's design makes around the range by moving the fridge, I'd like to keep it in the first position. I just think our layout/views will work better that way. BUT - what type of storage works best over the fridge - I did want to build it out and I am short (only 5') - Husband is taller (over 6'). As I think about it - deep shelves might not be useful?

    BUILT-IN PANTRY: Yes, I will plan to recess in into the wall - I think my diagram was a bit off there. Still debating on depth - thinking 12 - 16" now is sufficient and need to leave space in the mudroom. Will also store wine glasses & some entertaining items there.

    STORAGE GENERALLY: We have lots of kitchen stuff, so I do want the extra cabinet next to the fridge - is 12" enough space for pull out drawers? We'll store brooms in the mudroom.

    SINK/WINDOW: I'd love to move it a bit and/or enlarge the window - but am not sure it's in the budget! We'll have to see....

    ISLAND/SPACING: How does this sound starting at sink wall: 25.5" counter, 42" aisle, 36" counter, 42" aisle. That leaves .5" as the length of that space is 146" (realized it didn't show up on the diagram scanned in - sorry!).

    CABINETS: If we did the pots & pans drawers at the end of the island -- where would the electrical outlet and trash be? It does sound like a good idea for location. Would the island look funny then? Do you have pictures?

    CORNER: Funny that you gave that link, Rhome -- as I also like that look for the garage, but am not sure of it when the cabinets continue around the corner on the top -- in that one, they stop, so it looks good. I'm actually ok w/the corner diagnol look - but think I'll have to either have the doors recess into the garage or just open like a cabinet (which doesn't seem as useful to me). So, wonder - how much room does a 36" super susan take if the door is diagnol? If I reduce space between fridge and range to 12" -- would that give me enough space for a decent sized cabinet for pots & pans between the susan & range? Or - is there a smaller susan that would work well and give me even more space? Then, maybe make two columns of drawers on either side of the range (but they wouldn't look symmetric...)?

    MICROWAVE: Again - on the "mamadadapaige" link - I like the counter to ceiling cabinet they have to the far right of the sink. I'm thinking of using something similar to the far left of my size for a built-in microwave/convection oven. I'm thinking that since Buehl suggested the fridge there - that the idea of blocking the kitchen isn't horrible? I think this would give more dimension that the fridge in that spot - as the upper cabinets would be slightly recessed from the lower. But, the MW I like is deep b/c it has a convection...

  • 16 years ago

    Fridge storage: Definitely easier to reach if built out over the fridge. If you don't want it deep, you can use a shallower cabinet, but use a full-depth side panel so that the cabinet is out even with the fridge with space behind. But even though I have to use a step stool to access most things above the fridge, I find having the depth helpful. Some people put their vertical baking sheet/tray storage there. Above one of my fridges, I have a shelf that holds my extra fridge shelf, a shelf that holds a big serving set (several bowls that sit, spread out, in a metal holder...so not tall, but wide and deep), and a shelf that holds all our vases, etc. Above the other fridge I have 2 shelves for cookbooks...so not as deep.

    Aisle size/Island spacing: 42" is still narrow for seating, but since that's not a traffic aisle, not too bad maybe?

    Storage cab next to fridge: If you're having frameless cabs, subtract 1 1/2" from the size to understand how much interior space you'll have in a cabinet. Drawers will be smaller by a couple of inches than a cabinet with shelves. If frameless, the drawers will be smaller yet, I believe. You will probably also need a scribe piece between the cabinet and the wall...about 1/2".

    Microwave: I don't think that will be as big a presence as having the fridge in that location to the left of the sink/dw. It's not the ideal location for a microwave the way I use mine, as I like it where I can use it while I'm cooking, and like it close to the fridge. But that's not always possible. In our last house we had ours placed similarly to what you plan...on the far side of the clean up area from the stove. It where it fit and we made it work without too much trouble.

    2nd dishwasher: We love ours, but we have 10 people in our family. I wasn't sure I'd give up the space in your layout, but from what you describe, it could work for you. I do like how one can be running or still clean, while the other is collecting dirty dishes for the next run, and it sounds like yours would work the same, even though you have fewer people. You would just do that less often, since we run both of our dishwashers 2 or 3 times a day.

    Corner: If you did an appl garage like Mamadadapaige's, I'd prefer a 90-degree upper cabinet to a diagonal. I don't really like the look of the diagonal (personal opinion, so that doesn't really matter), but also less cavelike and easier to access because of the wider opening. I don't see any way to get you a 36" super susan in the corner and also get you drawers big enough for pots and pans between the stove and that corner unless you move the fridge.

    Wine storage: In the island across from the microwave? Or make a spot in the pantry deep enough into the closet to accommodate it?

  • 16 years ago

    In the sink to laundry run, it's required to have a filler somewhere because both ends are against a wall. The reason is that walls are not flat, level or square. You have as little as 1.5" or as much as 3" depending on how confident you are that the walls are square. It can double as the starter moulding that rhome is referencing. Starter moulding is required for frameless or full overlay cabinets - so the doors and drawers don't bind against a wall. It is not required for traditional overlay or inset cabinets.

    One more thing about usable drawer or pull-out width. If you use framed cabinets, and full overly is normally a framed termso I'm thinking you are- your drawers get smaller still. The drawer is at least 3" smaller than the cabinet width and sometimes more depending on the type of drawer slides used. Then you need to subtract the width of the sides of the drawer (or pull out) to see what your net storage width actually becomes. Those easily total an inch to1.5". So your 12" pullout drawer stack unfortunately can turn out to be your something less than 8" wide drawers.

    The net height of a drawer is also a bit tricky because the number needed is the clearance - not the actual height of the drawer front. If the front is 6" tall, in a framed cabinet you need to subtract at least 1.5" for the top frame, 3/4" for half of the bottom frame, the depth of the drawer bottom plus its clearance from the bottom of the drawer sides - easily 1/2". Plus that height might increase a bit more for under-mounted glides. Depending on the cabinet type, your 6" drawer might be 3 1/4" tall or less.

  • 16 years ago

    Aisle size/Island spacing: 42" is still narrow for seating, but since that's not a traffic aisle, not too bad maybe?

    Actually, that is a major thoroughfare through the kitchen....from what I can tell on the layout, it's the only way to the rest of the house from the Mudroom & Laundry Room. It'll either be that aisle or the other side of the island...crossing every single work zone!


    Remember what I said about skimping on overhang? It won't help your aisle situation. People will still take up the same amount of room sitting at the island if you have 9", 12", or 15" of overhang. What differs is how close they can comfortably sit to the counter edge. The shallower the overhang, the less comfortable it will be. Yes, you may be 5' or less and have short legs, but you have a DH over 6' and I can't imagine it's comfortable for him... I'm 5'10" and I find my friend's 12" overhang uncomfortable to sit at...if I want to be close to the counter edge, I have to either straddle the peninsula or sit sideways. If you have your visitors sitting sideways, then you increase the linear space they take up....from 24" per person to 36" or more per person (so, a 6' counter would only fit 2 seats, not 3)! My 6'5" DH with short legs (he has a long body) won't even sit at our friend's peninsula b/c he finds it so uncomfortable. He actually wishes we had gone w/an 18" overhang...but at least he's willing to sit at the 15" overhang.

    However, it's your kitchen and if you're convinced it will work for you and your family, then fine. You've heard the cons to it and have accepted them (if they even apply to you)...so you're going in with your eyes open.


    Pantry...I would reduce the depth to no more than 15"...we had 18" shelves in our old pantry and things were forever getting lost in the back. 18" is pretty deep. In our new pantry, most of the shelving is 12" deep and all of my small appliances except the toaster oven fit in those shelves. Yes, the breadmaker is sideways, but that's the only one. We do store our KA stand mixer on the counter, but I think it would also fit sideways on a 12" deep shelf.


    MW/convection oven...I think you'll find they need a 24" deep cabinet. They may be 21" deep, but then you need air clearance & outlet space. That's an outside wall, so you may not be able to recess the plug into the wall so it doesn't take up extra space. To be sure, check the specs of your chosen oven.

    I will say this, I'd rather see the side of the refrigerator w/decorative door panels from the LR & DR than the front of it. I'm not saying the front is horrible, I'm just saying if I had a choice, that's what I would pick. However, it's up to you.

    I'm a functionality first, aesthetics second person for the most part, so I like the refrigerator closer to the DR & LR so snackers aren't walking through the kitchen while I'm trying to work with narrow aisles...PLUS, there's so much more work & landing space around the...

  • 16 years ago

    Aisle size/Island spacing: 42" is still narrow for seating, but since that's not a traffic aisle, not too bad maybe?

    Oops!!!...Brain left the building for a moment! I'm so used to kitchens that have a dining room past the stove wall and thoroughfare traffic, I somehow forgot about the mudroom and such to the bottom of the plan! Sorry. Totally with Buehl on the seating issue. I know people have seating in tight spaces, but don't feel we can recommend it where the family is coming in.

    However, still at odds with her on the fridge placement. ;-) Everyone probably knows by now that I'm a put-the-cook-first person when it comes to kitchen function. People traipsing past the pantry wouldn't bother me, since I don't care about people coming into the kitchen as long as it's not into the work path. It would bother me a lot as the cook to have to go through the cleanup area and past a possibly open dw to get to the fridge while I was in the middle of cooking and needed to get something quickly from the fridge. That means to me that the fridge location in the original plan is all about function.

    2 opposite view points with our own 'good reasoning.' That's why we're here...so you can hear all sides and decide what makes the most sense for you.

  • 16 years ago

    I'm back again with more questions! We've been reading through all the suggestions and are thinking of a change. Realizing that a 12" pantry next to the fridge won't really give us much storage space - we're thinking of making it a broom closet instead. Also thinking of changing around the use of the island.

    BROOM CLOSET: What's the smallest this could be? Am thinking of making it 6-8"? I'll browse through more pictures - but if you know of a link to something similar, that would be great!

    ISLAND: What if we put 2 seats (backless) at the end of the island on the DR side. I'm not convinced I like this look (need to browse for pics of this, too). Then, the aisle by the pantry would just be an aisle and not seating, although I imagine people would stand around it when entertaining. As such - if we leave just 36" and actually make the island deeper - maybe 42"... we could put drawers on the far end facing the range. 42" would give space for a set of 24" drawers and an 18" trash. We'd still have 24" to use on the sink side - either a DW or cabinets. And maybe could put the wine storage on the other side facing the pantry? Guess we'd have 18" in depth and I haven't looked into wine storage...

    RANGE: If we made these changes - we could move the range further from the corner. QUESTION... how imp't would it be to try to center the range against the island? Does this matter much?

    FRIDGE: Am thinking we'll use the depth above to store fine china. We rarely use it, so maybe that's the perfect place, out of the way place. I totally see both sides on fridge location -- I just think I'd prefer to look at the front of a fridge than a MW -- so that's why I'm keeping the fridge on the side and using a fume hood... but MW position is still an issue for me.

    MW: Thanks for pointing out the need for 24"... this is still a sticking point for me. Any thoughts on extending the base cabinets up higher there - then having the upper cabinets rest on it level with other uppers? I'll browse around pics to see if anyone has done that.

    TRAFFIC PATTERN: With company coming in through the dining area to the kitchen - it's just our family (2 young kids) coming in from the mudroom/garage area. So - is 36" enough room? I'm trying to make more space on the other side of the island b/c my DH and I are often in the kitchen together and that's where the workspace is. I like to have room to get by an open DW.

    OK - here we go again! As always, thanks!!

  • 16 years ago

    I prefer the fridge placement in Buehl's design. Straight run, fridge, sink and on to range. Yours has a lot more steps and retracing steps involved. Set of pan drawers at the end of the island works.

  • 16 years ago

    I don't know that you can shorten the space between the ref and the mudroom wall if that's where the ref is located. Can't be sure without knowing your exact ref, but the door needs room to open. Refs need anyplace from 6" to 14" on the hinge side to be able to properly open the door not only on a daily basis, but enough to clean it. The doors are anyplace between 18" and 36" wide and they'll run into the wall before being able to open all the way.

    If you widen the door into the mudroom, maybe? Then the ref door could temporarily swing into the mudroom when you wanted it wide open. And doing the laundry might be easier without a door to fuss with.

  • 16 years ago

    Broom Closet...4" is actually wide enough! However, the issue here isn't the width of the broom closet, it's the fact that you will need those 12" b/w the wall and refrigerator b/c the wall is in the way of opening the refrigerator all the way. If you can shorten that wall to 24" or so, then you won't need it at all and you gain those 12" for workspace around the range. The shorter you make that wall, the less space you need b/w it and the refrigerator b/c the refrigerator can open into the doorway.


    Island Seating...To fit two seats at the end of the island, you will need a 48" deep island...24" per seat.


    Range...The question is how important it is to you? For me, it's not that important...nice, but not at the expense of functionality.


    Traffic...You're just thinking of now...LOL! As your children grow, they will be using the family entrance more and more. Not only them, but all their friends as well! And they won't be using the front door, they'll be using the family entrance. That entrance will become much busier over time! The other thing to think about is that you'll be coming in w/armloads of groceries through that door & aisle...is there enough room for that?

    I would still prefer 42", but you may be able to live with 36"...no, not ideal, but perhaps livable.

    Here is a link that might be useful: 4'' Broom Closet from Ikeafans

Sponsored
The Steele Group
Average rating: 5 out of 5 stars1 Review
Industry Leading General Contractors in Franklin County, Ohio