Software
Houzz Logo Print
crashboombang

Need help with window coverings for HUGE window

17 years ago
I'll apologize in advance for the length of this post, but would really appreciate any ideas...

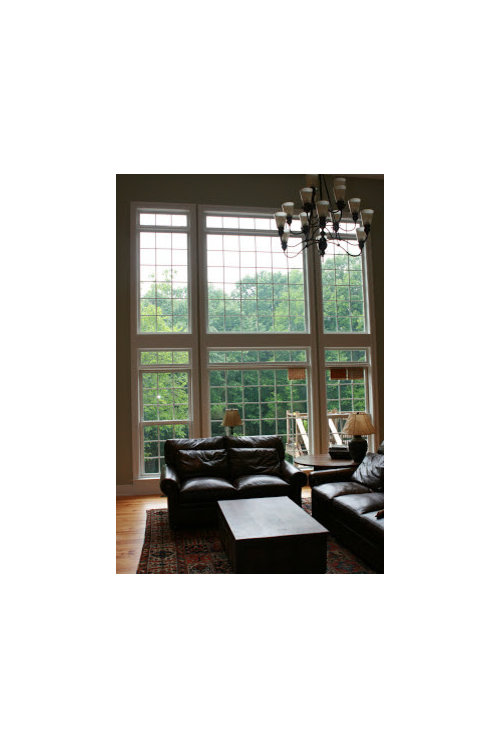
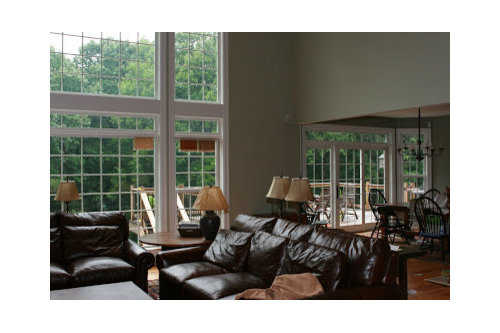
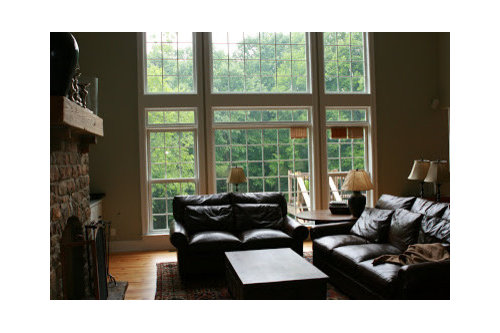
I'm trying to figure out what exactly to do with the huge window we have in our living room. The biggest problem with it is the size. I want some sort of blinds/shades/window treatment for 2 main reasons: 1) The windows face west, and late in the day (year round) the sun BEATS in and 2) I really think the room needs something there to give it a 'softer' feel. Here are some pictures, then I'll describe what I think I would/wouldn't like:

From Pot Rack

This one better shows the height of the window (the top of it is about 15 feet up.)

From Pot Rack

The samples hanging on the window are of woven wood shades, which I like and is what I originally thought I wanted, but I don't want those on top, because I'd have cords hanging all the way down from the top of the window, and I guess it would look strange to put them just on the bottom?? The lady at the store that the samples are from (who's been very helpful) suggested using something mechanized on top. My options there were basically cellular shades (which I'm really not a fan of) or wood blinds, which would always be down, but with a remote could tilt open or closed. It seems to me though, with the height of the window, and the angle you'd be looking up at it, the wood blinds would obstruct a significant portion of the view, even when open?? I've also thought about some type of curtain panels in addition to blinds/shades, for the softening effect and some color, but I also like the woodwork and don't want to hide it behind something. We are waiting on an estimate for tinting the windows, but even if we do that, I still feel like it needs something inside. Another issue is that there is a sliding door and windows in the kitchen eating area just adjacent to the large window. Here's a picture of that...

From Pot Rack

There is another window to the left, just like the one to the right of the sliding door, but you can't see it in that picture.

I'd also like to be able to cover these windows to block out the sun beating in right in your face at certain times of the day. The lady I mentioned above that I've been working with thought that, since the rooms are so open to one another, the window treatments in both areas should be the same, meaning if I do woven woods in one area, that's what I should do in the other etc. In the kitchen then, my main issue is that I'd rather not 'hide' the transom but I'm having trouble finding something that will either go above or below it without either hiding the transom or that stacks so thick when pulled up that you'll have to duck to get out the door. Maybe I could somehow just do some type of curtain in there that could be pulled when the sun is at it's worst then pushed back at other times?? Then I'm back to hiding the woodwork. AHHHH! Maybe I'm just being completely unreasonable with everything I want/don't want - LOL. Anyway, any thoughts, ideas, pictures etc. would be greatly appreciated - and thanks for reading all of this!

Comments (13)

  • 17 years ago
    last modified: 11 years ago

    First, I would like to say that your room is gorgeous! Your fireplace is to die for.

    Did you get any quotes on what the various treatments would cost? I know you said you're not a fan of cellular shades, but I think if you just did a motorized version, on the top, and a similar color of Romans or woven woods on the bottom, it would look fine. The cells would stack much better and you'd only need them when you had direct sun. I'm sure they would be less costly than the wood which would obstruct your view.

    I did the wood in our last house and while they were pretty, I didn't like the combo of natural wood against white windows. If you did white wood, me thinks that would be too bright a look for the beautifully restful feeling you have going on in your space.

  • 17 years ago
    last modified: 11 years ago

    1) Get the windows tinted, make sure that the tinting doesn't void the warranty on the windows.
    2) Given the size of the windows, it would be easier to separate the issues of light control and softening the room.
    3) Light control: motorized cellular blinds would be a great option. They raise and lower easily and stack neatly and don't have the problems you are concerned about. And one you haven't mentioned - the effort it takes to raise wood blinds, which can get heavy in the larger sizes (been there, done that).
    4. Softness: there are a couple posters here with long stationary panels down the sides of their huge windows. It is a dramatic effect.

    Whatever you do, it's going to cost a small fortune to cover those windows.

  • 17 years ago
    last modified: 11 years ago

    Have you looked at the Hunter-Douglas Silhouette shades? They're very sheer when open, so you would still have your view. They can be installed inside the trim, so you'd still have your exposed trim. They're a louver type shade, so you can close them to reduce the sunshine. I've always thought they were beautiful shades.

    Here is a link that might be useful: Hunter Douglas Silhouette

  • 17 years ago
    last modified: 11 years ago

    Woven woods and bamboo are available with motorized controls.

    Here is a link that might be useful: motorized shades

  • 17 years ago
    last modified: 11 years ago

    Thanks for the responses, and the compliments. I may be able to live with the cellulars on top, just left open most of the time except when the sun is at it's worst. I think part of what I didn't like about those was that when they're open, there are always cords visible running up & down the window - but maybe I'm remembering that wrong. The motorized woods are interesting, but I priced ONE of the smaller windows of the 4 that make up the large window and OUCH! Not sure I want to sink quite that much into it. I've seen some pictures of the curtains the entire height of the window. The room is already very large and the ceiling is very tall, & it seems this might emphasize the height, which I forgot to mention in the original post I was also hoping to avoid, and hoping to try to make the enormous space as 'cozy' as possible. What if I did stationary curtain panels on the bottom only with a thick rod and some sort of shade or blind (probably wood or woven wood), and then put either cellulars or perhaps nothing but tinting (would tint bottom also) on top? Would that look too crazy to have the bottom set of windows completely different from the top? I thought that might also help to de-emphasize the huge scale of the windows and the entire space? I'm not great at picturing these things, though, so any input pro or con would be greatly appreciated. Thanks!

  • 17 years ago
    last modified: 11 years ago

    "What if I did stationary curtain panels on the bottom only with a thick rod and some sort of shade or blind (probably wood or woven wood), and then put either cellulars or perhaps nothing but tinting (would tint bottom also) on top?"

    Budget concerns are why we are doing that exact thing in our two-story living room and it does serve to *ground* the room a bit. In the great room (also two-story) we hope to add some long panels at a later date. We have woven blinds on all the windows now. The cost of treating these windows in an optimal manner would be astronomical.

    I wouldn't extend the rods very far from the windows, though. It would tend to throw off the scale.

    Deb has some horizontally striped stationary panels on the sides of her tall windows. Much better than vertical for the obvious reasons. If she sees this, maybe she's share a pic.

  • 17 years ago
    last modified: 11 years ago

    Justa' thought for you and probably a much less costly solution....
    First, I'd use black wrought iron poles/rods for what I'm about to suggest.
    Think about using a rich, earth toned fabric (rust & lt golds..maybe in a paisley design? However wide your total window is..buy that much yardage...(based on 54" or 60" wide fabric). I'm seeing a canopy suspended down about 4' from the very top of the top windows. The width of the fabric would be the length of the canopy (w/perhaps 3" hems at top & bottom. Run the top of the canopy on a pole at the very top.Then.. by simply placing a pair of the black wrought iron 'L' shaped plant hangars at the 4' mark-you can run the bottom edge of the fabric's hem thru another pole & it will project out away from the window somewhat..I think you can get them w/a 12" arm. This canopy would then cover the top 4' of your windows entire length.
    From a person's view sitting on your furniture-you'll still be able to look up and out the upper windows-but the glare from the sun will be blocked from the top portion.
    Also I'd again-(a simple hem job)...make dummy panels to hang from the very top of the top windows-all the way to the floor...one on each end and one on the 2 center wood casings. The canopy would hide your short rods from which the panels will hang.
    Then to give you a soft look to the bottom portion...you could hang, say- light gold,tab top sheers or semi sheers,on yet another black pole, which would diffuse any afternoon sun.
    This pole would be placed, on the section of the wider wood beam (for lack of a better word..the one that's 2 glass panes above your sample blinds). Topping it all off would be some really decorative black finials on the ends of the 3 poles.
    Methinks it would just be a different approach & not something eveyone else has. The cool thing is-if you bouth the drapery panels all in 1 continuous length at Joanne's? You'll get it for the 40 or 50% off price coupon-just cut off the 4 lengths of the windows yourself.

  • 17 years ago
    last modified: 11 years ago

    I don't think anyone has mentioned solar shades. Mechoshade makes remote control roller shades in varying degrees of solar reduction. Some of them are fairly translucent, while some are more opaque. There would be no cords because they are mechanized at the bracket. You would need to have power at that location, howerver.

    Here is a link that might be useful: Mechoshade

  • 17 years ago
    last modified: 11 years ago

    CrashBoomBang(lov ur name!) Parma is right, I have a window wall not as wide as yours but certainly two story and I did panels on each side. I saw your post and started to post my pictures but figured the GW crew gets tired of seeing them, so I didn't. LOL.

    I embraced my window wall and I'm fortunate that I don't have a problem or issue with privacy and while I do get full sun it is only for a few hours a day. I really like the openness so I wanted to play that up. So here are my panels.

    Deb

  • 17 years ago
    last modified: 11 years ago

    Thanks again for the responses!

    Parma - If you have any, I'd love to see some pictures of your windows with the curtains just on the bottom. Sounds like maybe it's a project still in progress though?

    Sharon - Would what you're talking about look a little like an awning? I'm having a little trouble picturing it, but I think that's just the way my goofy brain works!

    Deb - thanks for those pictures, I've actually seen them before on here somewhere. Those curtains look really nice, but I'm still afraid something that tall in my room would tend to expand it too much - the room is about 20x20 with an 18ft ceiling. By the way, I've wondered every time I've seen your pictures, how do you keep the dust off the tops of those? :-)

  • 17 years ago
    last modified: 11 years ago

    Oh, yeah, it's still a project. :0


    The room that's completed is an inspiration photo from Christopher Lowell's TV show. As you can see, he has the blinds just on the bottoms and WT's all the way up. Note that he also moulded the bottom windows out to create a different feel to them.


    That was my plan until the economy decimated my WT budget (along with most everything else).

    My windows aren't nearly as nice as yours and are in a different configuration but the plan is to carry the treatment in the DR into the LR. The is another wall of windows around the corner from the ones that are showing. They are closer together and have an eyebrow on top. Then, I'll add woven woods to the bottom.

    Please igore the centerpiece, it was there for measuring purposes (you have to be careful around here, lol). I'm still hunting for the woven wood tray that was on the Hickory-White ad.

    Our great room has the window much closer together but we didn't have a good view and just opted to keep the woven woods closed on the uppers for now.

    Good luck with whatever you choose!

  • 17 years ago
    last modified: 11 years ago

    Hi Crash,
    Yes-I was seeing the top as a stationary awning..not gathered-just flat. To me, it would really give a great dimension to the top 4' of the windows, would block the sun's heat and yet-as I said-you could still enjoy the beauty of your trees from a sitting position.
    I guess I didn't mention this but in your adjoining DR...I'd also make a straight valance of the same material (not gathered on a two way draw-double rod,on which to place the semi-sheer panels underneath the valance.
    For more of a 'finished edge on the awning? You could add an extra 6-8" drop with a scalloped edge (or straight) and add a trim to the very edge...a coordinationg fringe or a rope of faceted beads that would catch the sunlight & add some sparkle.
    If your taste doesn't care for the full length dummy panels from the top to the floor? Just do the panels from that middle thicker wood area.
    Question...how WIDE is the center panel of windows and the 2 end ones, plus their height..up to that wide strip of wood?

  • 17 years ago
    last modified: 11 years ago

    The measurements...I realized looking back at the pictures I posted that the perspective of them distorts the height. The height to the BOTTOM of the thick wood area is 7'9" and the height of the thick wood area is 9". The windows themselves (inside measurements) are 34" wide on each side and 70" wide in the middle. I'm pretty much thinking I'll probably do some sort of panels just from the thick wood area down, since I haven't gotten any 'OMG NO WAY!' reactions here to that idea - LOL. But I'm still not sure exactly what I'll do as far as blinds/shades.

Sponsored
Hope Restoration & General Contracting
Average rating: 4.7 out of 5 stars35 Reviews
Columbus Design-Build, Kitchen & Bath Remodeling, Historic Renovations