

repurposing rooms??????
18 years ago
Sort by:Oldest
Comments (3)
Related Stories
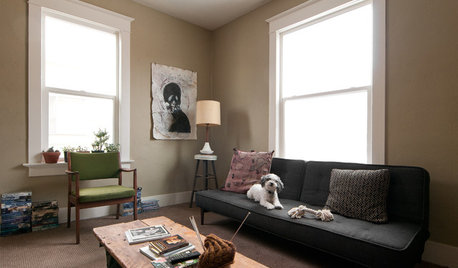
HOUZZ TOURSMy Houzz: Eclectic Repurposing Fits First-Time Homeowners in Utah
DIY projects using reclaimed materials add rustic style to an open-layout Salt Lake City home
Full Story
FURNITURE10 Forgotten Items to Repurpose as a Standout Feature
Transform a vintage find into a highly functional piece of furniture
Full Story
ORGANIZINGFile Your Cabinet Under 'Repurposed'
Give that dinosaur of a filing cabinet a second life as a planter, as storage in an entryway or even as a side table
Full Story
BUDGET DECORATINGDumpster Decorating: Furnishing Your Home With Repurposed Pieces
Whether you call them reclaimed or recycled, these furnishings honor our pocketbooks and our planet
Full Story

HOUZZ TOURSMy Houzz: Passionate Repurposing in a Heritage Home
Reclaimed and distressed furniture mingles with art, memorabilia and vintage finds in a couple's 100-year-old Canadian townhouse
Full Story
DECORATING GUIDESDecorating on a Budget: 12 More Repurposing Ideas
Breathe new life into that old stuff for little to no cost
Full Story
DECORATING GUIDESDecorating on a Budget: 10 Repurposing Ideas
See how to reinvent salvage finds and your own stuff into things you may actually use
Full Story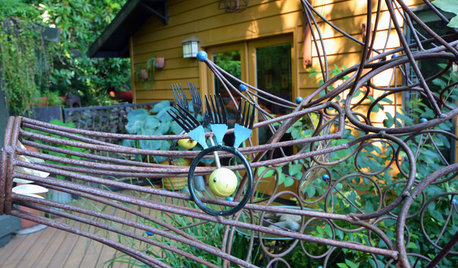
MY HOUZZMy Houzz: Men of Steel With a Passion for Repurposing
These Portland homeowners use metal, found objects and DIY know-how to create a home with an artist’s aesthetic
Full Story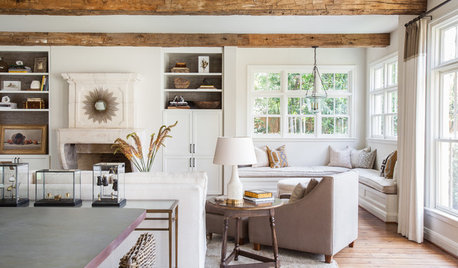
MOST POPULARHouzz Tour: Gracious Older Home Updated for a Young Family
A Texas designer lightens up and repurposes rooms, creating a welcoming space that suits this family’s casual lifestyle
Full Story

teacats
Melissa Houser
Related Professionals
St. Louis Interior Designers & Decorators · Waterloo Interior Designers & Decorators · Omaha Interior Designers & Decorators · Idaho Falls Interior Designers & Decorators · Queens Interior Designers & Decorators · Athens Kitchen & Bathroom Designers · Somerset Kitchen & Bathroom Designers · Webster Kitchen & Bathroom Designers · Brooklyn Kitchen & Bathroom Designers · Sarnia Kitchen & Bathroom Designers · Morgan City Furniture & Accessories · Richmond Furniture & Accessories · Plattsburgh Furniture & Accessories · Yuba City Furniture & Accessories · Montréal Furniture & Accessoriessarschlos_remodeler