

basement remodeling
21 years ago
Sort by:Oldest
Comments (6)
Related Stories
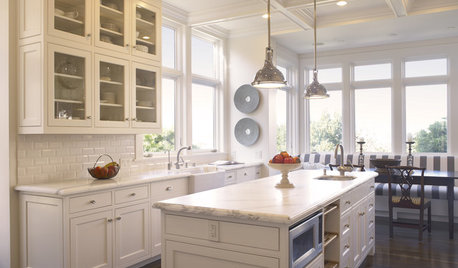
REMODELING GUIDES25 Most Bookmarked Remodeling Guides of 2012
Seems like Houzzers couldn't get enough advice on renovating basements, kitchens, showers and even laundry rooms this year
Full Story
REMODELING GUIDESHow to Remodel Your Relationship While Remodeling Your Home
A new Houzz survey shows how couples cope with stress and make tough choices during building and decorating projects
Full Story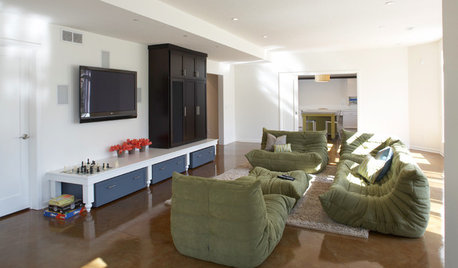
REMODELING GUIDESA Basement Remodel Sets the Stage for Flexible Play
Embracing change, this light-filled basement readily shifts between kids' play activities and grown-up entertaining
Full Story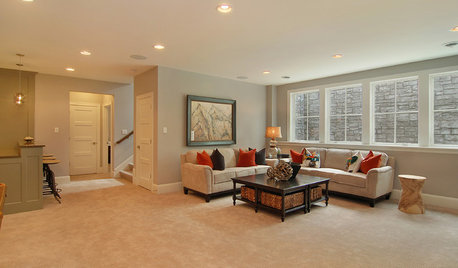
REMODELING GUIDES10 Tips for Renovating Your Basement
A professional contractor shares her tips on what to consider before you commit to a basement remodel
Full Story
REMODELING GUIDES8 Remodeling Costs That Might Surprise You
Plan for these potential budget busters to keep a remodeling tab from escalating out of control
Full Story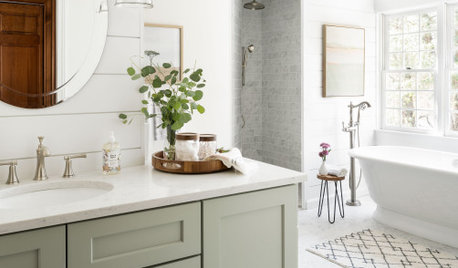
BATHROOM DESIGN14 Design Tips to Know Before Remodeling Your Bathroom
Learn a few tried and true design tricks to prevent headaches during your next bathroom project
Full Story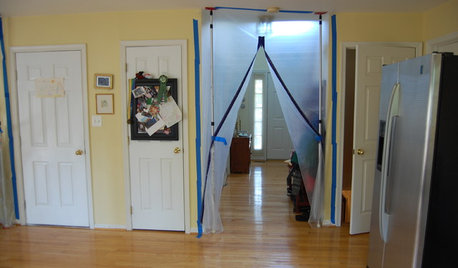
HEALTHY HOMEWhat to Know About Controlling Dust During Remodeling
You can't eliminate dust during construction, but there are ways to contain and remove as much of it as possible
Full Story
INSIDE HOUZZHouzz Survey: See the Latest Benchmarks on Remodeling Costs and More
The annual Houzz & Home survey reveals what you can expect to pay for a renovation project and how long it may take
Full Story
MOST POPULARDecorate With Intention: 12 Remodeling Sanity Savers
When the idealistic visions subside and reality sets in, these tips can help keep your spirits up and your work on track
Full Story
MOST POPULAR8 Little Remodeling Touches That Make a Big Difference
Make your life easier while making your home nicer, with these design details you'll really appreciate
Full StorySponsored

Columbus Design-Build, Kitchen & Bath Remodeling, Historic Renovations


randy427
wireplusOriginal Author
Related Professionals
Manhattan Home Remodeling · Aberdeen Home Remodeling · Cincinnati Home Remodeling · Ithaca Home Remodeling · Sheboygan Home Remodeling · Superior Home Remodeling · Concord Home Remodeling · Saint Joseph General Contractors · New Bedford General Contractors · Albert Lea General Contractors · Lake Havasu City General Contractors · Chatham General Contractors · Owensboro Bathroom Remodelers · Lafayette Bathroom Remodelers · Fergus Falls Bathroom Remodelerstom999
sdello
wireplusOriginal Author
sdello