Software
Houzz Logo Print
galleycook_gw

Help with kitchen layout

16 years ago
DH and I would love to get your feedback on our new layout. We own a condo and plan to live here forever. We don't have kids. I love to cook and entertain. Don't often bake pastry. DH has a few favorite recipes but mostly mans the grill on the terrace. DH handles the cleaning. DH loves to use counterspace as a desk but it cramps the small counterspace. Our goals are as follows:

-Add more counter space

-Increase storage

-Add a dishwasher

-Add a desk

-Make it look more open

-Make it beautiful

Our challenges:

Our kitchen is very narrow at 7' wide. We can't move walls or gas pipes or re-route water pipes. Water pipes and shut off valves feed into the sink from the side wall chase separating the fridge from sink area, this prevents us from placing the DW next to the wall at the beginning of the run.

Our plans:

- Use all frameless cabinets and as many drawer banks as possible to maximize storage.

- Get D-shaped sink with back drain and move sink closer to wall to increase storage (now, about 30" of base storage is lost to sink pipes)

- Expand sink side footprint by about 5" to add DW and desk and increase counter/serving space.

- Keep pantry off hallway (as is)

- Use counter height cabinet at the end of the run for desk. Could have bi-fold or pocket doors and dual sliding trays - one for keyboard, the other a writing desk - so can use regular chair. When entertaining, it'll be closed look just like another cabinet.

- Keep white appliances - GE range and LG french door fridge - and add integrated Bosch or Miele 18" DW and white 120 OTR advantium.

- Use white cabinets.

Questions -

In addition to overall advice on our layout, we have these questions:

- Does anyone have their sink cabinet right next to the wall? If so, we'd opt to place the 24" sinkbase next to the wall and get rid of the 12" (storage will be chopped up with pipes).

- Is it important to keep the upper doors the same size? Trying to keep them symmetrical (all 18"s centered around 2 15"s) forced some choices. If this isn't important, I'd opt to downsize the end cabinets to 30" to increase the egress to the terrace.

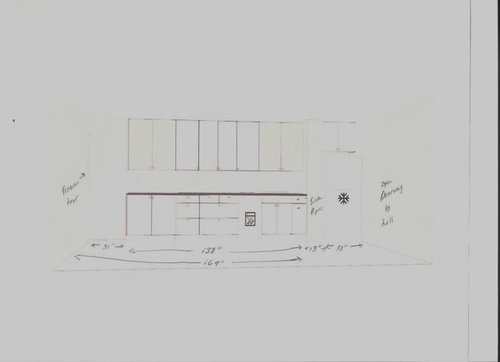
Here's a scan of the sink side:

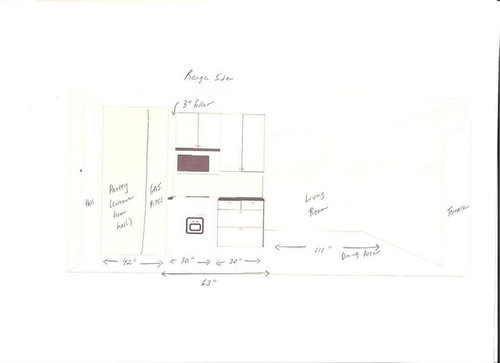
Here's a scan of the range side:

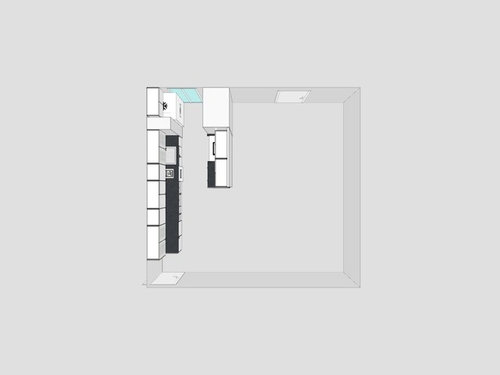
Here's an aerial view with the living room to the right:

Thanks again for any help you can offer!

Comments (7)

  • 16 years ago

    Hi, I'm not one of the experts, but why not extend the range run by another 5 feet, with no uppers and give yourself some more landing space on either side of the range and a nice big work counter?

  • 16 years ago

    I agree with Cakelady's suggestion. I'm left-handed, so it would drive me especially batty to have the range smack up against the wall like that. Also, you would end up with the range and the sink not backing up into one another if you moved the range down.

    Also, is there any possibility of separating the desk from the sink run of cabinets, and putting it on the bottom wall to the right of the terrace door?

  • 16 years ago

    Check your local codes, of course, but sometimes a gas line can be extended by running a hard pipe connection through the toe kick area of adjacent cabinets.

  • 16 years ago

    Thanks so much for your feedback.

    Cakelady and Eastbaymom, your idea for adding a base cabinet only to the range side is a really intriguing idea. We now use that area for our dining table and chairs but we might be able to make some rearrangements. Thanks for this idea.

    Bmorepanic, thanks for the tip! I had no idea this was possible.

    Eastbaymom, I left some critical details out of the living space around the kitchen -- my sincere apologies for this. The terrace wall has 3 large windows and not enough wall in between for the desk. Were you suggesting this because the run is too close to the terrace door? Is there a rule of thumb for how many inches to leave for egress?

  • 16 years ago

    In a 7' wide kitchen, you might want to think about how tight your aisle is going to be with full-depth cabinets on both sides. My kitchen is also 7' wide. I have my sink & appliances on one side, and cabinets/counter-only on the other side. That allowed me to do reduced-depth cabinets on that side - 19" instead of the standard 24". This makes the kitchen look more "spacious" (well, as spacious as a 7x10 kitchen can be!), and provides an adequate aisle for people to walk past each other.

    Btw, my upper cabinets on the sink/appliance side don't match the lowers in width - I have a 15" and a 30" upper over an 18" dishwasher and 27" sink base (they both add up to 45"). No one ever notices it's "off", and it allowed me to keep the uppers doors all the same size.

  • 16 years ago

    I agree about appl on one side and other side more shallow.

    can you post a layout using graph paper?

  • 16 years ago

    Galleycook, I asked about turning the desk because I know that when I have a horizontal space, I will fill it with the papers I have available. If your husband is like me, having a defined area for the desk will help to contain his stuff.

    Also, I think it would look less like you just extended the cabinets along the sink wall.

Sponsored
The Steele Group
Average rating: 5 out of 5 stars1 Review
Industry Leading General Contractors in Franklin County, Ohio