Software
Houzz Logo Print
lpinkmountain

Table for one?

17 years ago
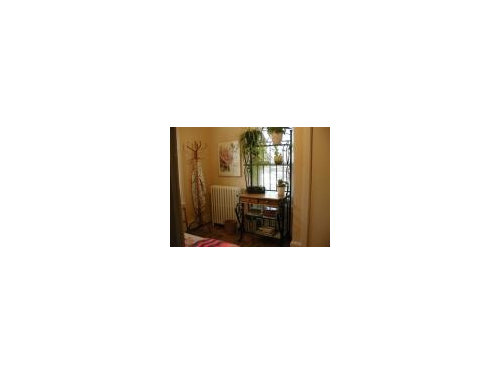
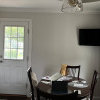
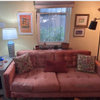
I'm going to rent out my two guest bedrooms, (to one person) and I'm turning the tiny back one into a lounge area, with a desk, bookshelves microwave, and small fridge. Below is a link to pictures of the bedroom as it is now. The agère I am thinking about keeping in there for the micro. Anyway, I want to put a little breakfast nook/cafe table in there, but realistically, this will only be for one person (the boarder) grabbing a light meal, and since the room is so tiny it seems like a waste to put two chairs in there just for looks.

Initially I thought about putting in one of those tiny cafe sets. I don't want to put the chair facing against a big wall, that seems claustrophobic in that tiny room, plus it is bad feng shui. One window looking out is going to have the desk in front of it. Well at least that's what I thought. The other window is only a few feet from a window in the neighbors house so I don't want to have the table facing out that window, for my the sake of my privacy and the neighbors!

I just can't figure out how to make "table for one" look inviting and not awkward. Maybe forgo a table and just do a lounge chair with a TV tray? Anyone faced this issue and have advice? Any advice about furniture placement would be good. The two main items will be the desk (which is retro, nice cast iron base, funky laminated top), and the table and chair. Plus small fridge and micro, maybe a toaster and hotpot (and a big ol' honkin' fire extinguisher, lol!) I could put the eating area in the bedroom, which is larger, or put the desk/study area in the bedroom.

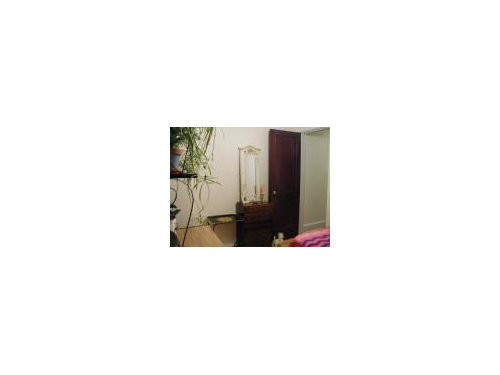
Here is a link that might be useful: Back bedroom pics

Comments (23)

  • 17 years ago
    last modified: 11 years ago

    "I could put the eating area in the bedroom, which is larger, or put the desk/study area in the bedroom."

    Why don't you ask your new tenant what way they would prefer it? It is a no cost solution to the dilemma. People tend to have strong preferences on this type of thing. It is bad Feng Shui to have your office or electronics in the bedroom, yet many people prefer to have the "office" not in their kitchen where the grease and mess is. Some people like to eat in front of their computer (me, for example) so the kitchen would make sense for placement.

    Furniture is portable and you can tailor the placement to your new tenants needs. I am confused though, do you have a tenant yet or are you 'staging' the room to show potential tenants?

    I have an idea for a counter top height eatery with stools that stow underneath. I am going to look for pics to show you.

  • 17 years ago
    last modified: 11 years ago

    I forgot to note that the bed is going completely. Also I try to keep the area around the radiator clear for the most efficient heat in there in the winter. It's the room the farthest from the furnace so it takes a bit of doing to get that beast of a radiator to "fire up."
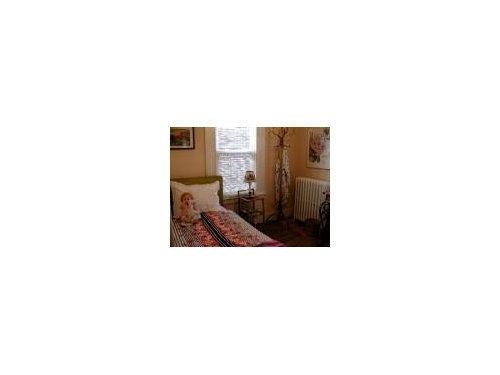
    I am open to getting new furniture pieces too, so open to all suggestions on how to arrange these two rooms. Below is a link to the other room. I'm going to remove the double bed in there and put in a daybed.

    Here is a link that might be useful: Other bedroom

  • 17 years ago
    last modified: 11 years ago

    LOL dilly dally, my thoughts exactly. I would rather not have my desk OR an eating area in the bedroom. But the bedroom is the larger room. I could leave the bed in the back bedroom, but it does not have a closet for hanging things (the closet in there has shelves, and even if I took out the shelves, it is TINY!).

    I would like to stage the rooms before renting, at least somehow. I have to buy the daybed frame, and the stuff for the eating area. I could rearrange them, but I have to get something for the eating area, including the fridge and micro.

  • 17 years ago
    last modified: 11 years ago

    My first thought is to use the smaller room for the bedroom. A bedroom does not need much. It is a bed in a room. A small room might be cozier and make the diminutive size a plus, rather than putting a daybed in a big room looking sad and lonely. The smaller closet should not make too much of a difference in the small bedroom, since they have access to the other closet in the other room for less often used items. You could also add a storage piece too. Those who rent rooms usually do not own many things needing oodles of storage.

    The larger room could be the "activity room" holding both the office and breakfast bar. You could arrange them to feel like two separate areas. It is better to relax or work, in a spacious room than a dinky one, where the walls feel like they are closing in on you.

  • 17 years ago
    last modified: 11 years ago

    Why not put the table in front of the window but add sheers to the window? I live alone and I prefer to eat looking out the window, rather than at a wall or the rest of the room.

    You could use folding chairs with a small table, so the extra chair could be folded and tucked behind a door when not in use. It's possible your tenant will want to invite a friend over for a cup of coffee or something like that. Or you could have two chairs and use one at the desk and one at the table.

    The solution I would like least is the lounge chair/TV table. That can be an awkward setup for eating, as the table is not at a good height and can't be moved close to you as you eat. Once in a while is fine, but not on a regular basis. Besides, there are many times when I've needed a larger table--when bringing home work, or school projects if you rent to a college student, or crafts, etc.

    It's also possible that the tenant will completely rearrange all the furniture to suit her own tastes/way of doing things.

    Are you dead set on the daybed? I ask because I rented rooms through grad school and if I had a separate bedroom, I would have wanted a regular bed. Daybeds are harder to make, IMO, and not very comfortable as a sofa.

    To me, it would make more sense to have the bed in the smaller room, even if it is a twin bed, and find some sort of small armoire to put in there to hold some clothes, with the rest being stored in the larger room. If one room is to be the kitchen/sitting room/office, it would make sense for that to be the larger room. Ikea has lots of furniture designed for small spaces.

  • 17 years ago
    last modified: 11 years ago

    Do you know the age and gender of the renter? If it's a young person they might like to surf the net/read email while eating. If this is the case a rectangular table would work better than a cafe setup. Also lots of people who eat alone (myself included) like to watch TV while they eat.

    If I were renting this space I would want the eating/lounge room to be the larger of the two. There is something depressing to me about hanging out in a bedroom. I would also prefer a regular bed in the room, probably a twin size to conserve space.

  • 17 years ago
    last modified: 11 years ago

    A twin bed is 39" W and a full is 54" W. Fifteen inches is not a lot if difference except in the smallest of rooms, and for one person, one side of it can be against the wall.

    Many adults don't like to sleep in twins...that's something to consider.

    I would try to make the available furniture as flexible as possible, something that doubled as a table and desk, etc. --And maybe leave a bit of space for them to add something of their own. This way the boarder can arrange the rooms the way they like.

  • 17 years ago
    last modified: 11 years ago

    ditto dilly dally. Just what I was thinking.

  • 17 years ago
    last modified: 11 years ago

    I like Dilly's ideas. Besides, it's harder to change the sheets on a daybed than on a regular bed. My bet is your renter will have a computer, and will appreciate a computer desk rather than an eating table, and maybe a pretty armoire. CL should have lots of choices.

  • 17 years ago
    last modified: 11 years ago

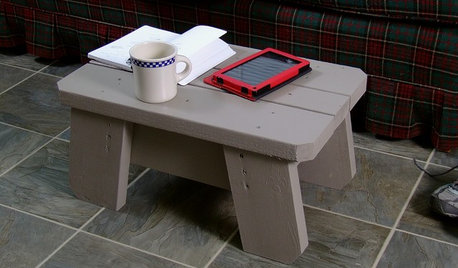
    I can't find exactly what I am thinking of that I have seen. Basically a nice rectangular table that can be placed against the wall, and the stools stashed, side-by-side, underneath, out of the way. This type of thing gives more surface area to use and takes up minimal space, especially being put against a wall. Those bistro sets always look like they take up a of of floor space and offer minimal tabletop use. I've seen simple Asian inspired ones at the BigLots stores going for $50/set.

    Something like these but not these ones exactly.

    {{gwi:1752115}}

    {{gwi:1752117}}

    {{gwi:1752120}}

  • 17 years ago
    last modified: 11 years ago

    DD that's what I was thinking about for the table, something along those lines. I rented a room in college too. Since I live near two colleges and a community college is just up the road, I'm hoping for a student of some sort.

    Yes, I know a daybed is a PITA, I had one for a couple of years, was SOOOOO glad to be rid of it. And I'm one of those people who hates sleeping in a twin, gives me claustrophobia! But the tiny back bedroom is really too small for a double. And there's no room for a bed AND an amoire in there. With two big windows pretty much taking up two walls, and the third wall being cut off by the closet and the door opening onto it, that leaves only one free wall in there. And if I put the bed up against that wall, it would go so far out into the room you wouldn't be able to get around it. The room is extremely small. But it is airy, oddly enough, with all those windows! That's why I'm thinking the "sitting up" things would be best for that room. But that would still be confining.

    But if you look at the pictures of the guest bedroom, (the other room I will be renting) with a double in there, that pretty much takes up all the space in that room too. That's why I was considering a daybed. I have a twin frame and bolsters, so I could set the twin up like a studio couch I think. I also have a futon I could put in there, but I didn't know if someone would want to fuss with setting that up every night.

    I really want to maximize the space in there so my renter is comfortable. Will keep them out of the rest of my house, lol! Seriously though, I think they will want to spend time in their own private space and I'm thinking I will get good renters if I make it as workable as possible.

    It does make sense to make the bigger room the lounge room, but the smaller one would ONLY be for sleeping though, if I keep the bed in there. Although I know plenty of people who grew up in my neighborhood having it as their bedroom all the time. The people I bought the house from had two boys in there, in bunk beds! (Of course that's why they were moving, lol!)

  • 17 years ago
    last modified: 11 years ago

    OH, I forgot to add that the tiny back bedroom, due to the windows facing the alley, is noisier than the middle bedroom. BUT, the middle bedroom is almost windowless, albeit quiet. I live in a row house, so the middle bedroom is tucked into the middle of the long hallway upstairs. I sometimes sleep in there for the quiet. But it's dark. This is such a tough decision. Now I'm thinking maybe sleep/office in the middle bedroom and eat/lounge in the back bedroom. I don't like the idea of looking at a desk in my bedroom, but I lived in a college dorm room with a bed and a desk for three years so my boarder might not even notice.

  • 17 years ago
    last modified: 11 years ago

    Sorry I keep thinking of things! The irony of the middle bedroom is if I put the desk and table in there, they will no way be near a window! The only window in the middle bedroom is a little nook window with no room for anything other than a plant stand or ironing board in there. Plus it has a half closet opening into it, so it's basically for standing in while looking in the closet, and to let some light into the room. So if I make the middle bedroom the lounge eating area, it will be a mostly windowless experience.

    I didn't even think about the electronic aspects of feng shui with sleeping and electronics going on in the same room. I just like nice quiet bedrooms, so even the little "on" light from the computer would bug me. My computer gurgles constantly too, lol!

  • 17 years ago
    last modified: 11 years ago

    I would have two chairs at the table if possible. Your renter might have a guest and share a meal. There are some pretty small chair and table sets.

  • 17 years ago
    last modified: 11 years ago

    "I also have a futon I could put in there, but I didn't know if someone would want to fuss with setting that up every night."

    Yeah, I know I would. Either they would never fold it up and end up leaving it out all the time looking messy, or they would "crash" on the couch version and never unfold it.

    "The only window in the middle bedroom is a little nook window with no room for anything other than a plant stand or ironing board in there. Plus it has a half closet opening into it, so it's basically for standing in while looking in the closet, and to let some light into the room."

    So, if I am understanding this correctly, there is a door that does not appear in any photos that opens into the out little nook and the are must be open to let the door swing?

    That crazy little nook seemed like such wasted space. Well there goes one of my ideas then. I was going to suggest putting a loooong rectangular table all the way into the nook, so that when seated at the table, one would be facing the wall and have the window to their right. The long table would go right up to the window. The nook would no longer be wasted space with a table extending into it. You could stash a computer tower under the table towards the window and having lots of space to spread out paperwork on top.

    Is there anyway you could close off the door and put access on the other side. This would involve cutting out the wall of course and moving the door.

    -----------

    Consider gettting one of those Captain's beds with storage drawers underneath or if you are still set on getting a daybed get one with storage. Sure, they are not as 'cute' but the tenant will relish more storage. You could still put a dust ruffle around it to hide how boxy it looks. If you are getting a new bed and don't want to do one with built in storage make sure the one you buy is high enough for those plastic underbed storage boxes. You could even supply them as part of the furnishings. They are pretty cheap.

    One thing I would do is switch out the big shelving and drawer unit for something big and solid. The one that is there now take up a lot of floor space and wall space while providing very little in the line of actual storage. I would just get one big "wall 'o storage". Most people do not really need the "dressing table" aspect that the one that you have there now provides. It is nice to have a mirror in the room, but it does not have to be over a dresser.

    I still think that the tiny room would be better for sleeping, giving a nice cocoon, womb-like feel. If the alley noise is really, really bad maybe some very heavy drapes would muffle it. Heavy drapes might be a plus because you do not know if your new tenant is going to be working 9-5 or second shift. Hotels put a lot of money into light blocking drapes for their guests who are on different time schedules than the norm. Sheers are pretty, but you want something practical to keep your tenant happy.

    {{gwi:1752121}}

    {{gwi:1752122}}

  • 17 years ago
    last modified: 11 years ago

    Feng shui phooey. The current generation goes nowhere without their electronics. Just be sure you have enough outlets and surge protectors in the rooms.

  • 17 years ago
    last modified: 11 years ago

    Okay, with the info on the windows and closets, it does seem to be a good idea to keep the larger room as the bedroom. I'd keep the double bed in there. As PPs have said, many adults feel cramped in a twin bed. And there would be no need for a daybed with a whole other room for lounging and eating. And if the renter is going to have the luxury of a separate bedroom, well, why not take advantage of that and have the double bed?

    As for the smaller room, basically, it would function as mini-kitchen, office and sitting room. I'm assuming the cable TV and internet hookups will be in this room?

    So, for the office part you need a desk and a chair. Perhaps a small bookcase, which could be used for storing other things if the tenant doesn't have books.

    For the kitchen part: A table and two chairs for eating (one could be used at the desk). Perhaps a dropleaf table, so the leaves can be put down to save space? If you go the route of getting one table to function as table *and* desk, don't get a round table. It's hard to type on a computer on a round table--there's no place to rest your arms and the mouse is further away from the keyboard due to the curve of the tabletop. (I know from experience.)

    I'd try to find a counter-height table, and tuck the mini-fridge under it and put the microwave and toaster on top.

    For the sitting room: a comfy chair and a side table (which could be the dining table, depending on the setup) and a lamp for reading and holding the television remote.

  • 17 years ago
    last modified: 11 years ago

    Here's a picture of the nook in the middle bedroom. It is necessary since this is a row house. That's the only way to get a window and any natural light in the room. Opposite the plant stand is the half closet door. The wall with the chest of drawers against it has the stairwell on the other side, so the nook can't be enlarged. That's why it is a half closet, it hangs over the stairwell.

    Too bad I don't have the old 3/4 bed my folks had in their old house. It was a groovy antique, even if you did have to use special bed linens for it. They sold it when they moved to smaller digs.

  • 17 years ago
    last modified: 11 years ago

    I'm still voting for the twin bed in the small room, especially if you think your renter might be a student. That's what they would have in college. When DS was in his first year at GSU he was in dorms that were built for the Olympics. It was set up like an apartment with living space in the center and 4 tiny bedrooms. The bedroom was 8' square. It had a built in desk and room for a twin bed. Kids are so happy to get away from home they could care less about space.

    I would keep everything as simple, multi-functional and contemporary as possible to appeal to the younger set. Think IKEA.

  • 17 years ago
    last modified: 11 years ago

    LOL Artlover. 70% of my furniture has some Sweedish name! IKEA has suited my single, vagabond lifestyle. I can take the stuff apart and reconfigure it in new places and in new ways. Plus I just kinda like the Sweedish style in general. or is it Danish? Anyway, Scandanavian.

    I know I am going to have to fix the pinkish back bedroom to make it more unisex. Honestly when I chose that pink pepto bismol color I thought it was beige! But that's another Home Decorating Forum story. I first started posting here after that paint color choice fiasco, so I can well appreciate folks who agonize over color choices. Luckily I got some good advice here on how to tone it down, with browns, beiges and maroons.

    And the dolls and the "antique" (read from my childhood days) dollbed for towel holder will have to go as well, lol! Up until now I have been using the room as a guest bedroom for when I have friends over to stay who have little kids. That's where I put the kids. They're little and so is the room!

  • 17 years ago
    last modified: 11 years ago

    What do you think of this set (or something like it) that I saw on Craig's List?

    Here is a link that might be useful: Dinette, like new

  • 17 years ago
    last modified: 11 years ago

    lpinkmountain, have you thought about removing the half closet door and replacing it with a curtain? That will open up the alcove for use.

    If you are truly planning on putting the eating area in the alcove I'm not thinking the table you linked to will work. I don't think it's worth the asking price either. I'd say twenty five tops.

  • 17 years ago
    last modified: 11 years ago

    The alcove is very tiny. That director's chair would take up all the space in it. It's sole purpose is to let light into the room. The closet is an additional bonus use of space. That's the trouble with that room, it's hard to put anything in there that has any access to the ouside world, if you will. On the plus side, it makes it quiet and dark for sleeping. At this point, I'm leaning towards putting the table in the back bedroom, the one with the big windows. I'm thinking of that one just for a breakfast nook and for storage, with the middle bedroom for sleeping, lounging and studying. I could do that if I made the compromise of using the twin bed in there. I could set it up like a studio couch, agains one corner. I have bolster cushions since I lived briefly in an apartment with a studio bed.

    Thanks for the tip on the price of the furniture. It's probably gone by now. I have seen similar sets for around 125 new. It's hard to say what is a good price. Is half price too much for slightly used stuff? I'm only wondering because I'm planning on selling some of my stuff as I pare down in anticipating of having to move. That double bed I have in the guest room I got for free from a friend's mom's house when she had to go to a nursing home due to Alzheimers.