Software
Houzz Logo Print
youngdeb_gw

Layout advice, or...is this really worth it?

16 years ago
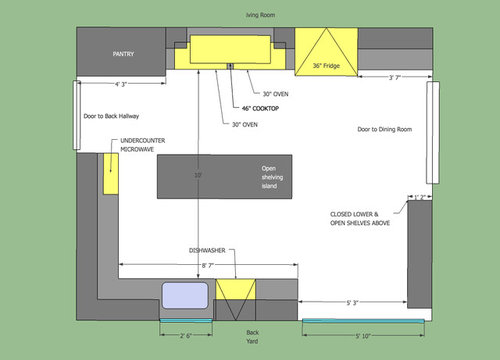
I love my house, and even so, given infinite time and money I'd still probably redo half of it! So I'm battling myself...what should I do?

I don't mind my kitchen, and know that kitchen renos are hugely disruptive (and expensive.) We have two little kids, we are avid cooks, so we are in the kitchen half the day. Losing it would be rough, even temporarily.

My kitchen was redone by PO, and there are layout issues (aka the dreaded barrier island.) She was an avid cook, so I can't really account for some of these choices! The cabinets are custom - solid, good quality paint-grade cabinets, so I'd rather not rip them out. They'll need painting at some stage, though. The laminate counters and drop-in (banged up white cast iron) sink are definitely going at some point. The vinyl floors are stained and will also have to come up at some point.

So...when we do that, should we a) do a full gut, or b) move things around a bit to improve the layout, or c) should we just fix the finishes and live with a perfectly adequate but not perfectly laid out kitchen?

The difference in price and effort between the 3 would be significant...and would probably determine when we'd do something.

I'd love your thoughts on this...

Comments (12)

  • 16 years ago

    I vote for 2). If you swapped the fridge and MW, reworked the island into more of a square and put a prep sink in it, I think that would solve your problems with the least disruption (assuming you are not on a slab).

  • 16 years ago

    is the DR the main eating area? if so, I'm assuming you'd want to keep it nearby. What if you moved the frig further down towards the DR and put a prep sink in between the frig and cooktop?

    I understand it's still not ideal, as that aisle looks like it's a main passageway, but it sounds like you might not be up for a major overhaul. OTOH, if you could find someone(or maybe you're DIY's) to reuse and repurpose the cabs, it might be worth it to redo the whole thing, especially if you're planning on changing the floors and counters anyway.

  • 16 years ago

    A - but wait and see how crazy the current kitchen makes you - give it a test run of about a year. The small bits of cosmetics you describe don't actually NEED to be fixed right now. I wouldn't spend a dime changing anything until you're sure you can live with the layout. At least 3 of my sibs spent thousands on cosmetic improvements only to later rip out the entire kitchen.

    I would have real difficulties with two specifics in your kitchen - the water is really far from the cooking area - 'round the barrier island. The second layout thing I don't like is the cooking area is parked in walkway. I'd like to see cleanup and a lot of storage on the north wall where the cooking collection is currently. Then shift the cooking, ref and a prep sink onto the south and west walls as the L plus a prep island. I might kill off the shelves on the east wall in favor of table space.

    My head is full of sawdust today and perhaps someone else will have an idea solves the cooking issue with doing some minor modifications.

  • 16 years ago

    What if you just took the island out for the time being if its just in the way.

    I would not do any cosmetics at this point. I would live with it and see if you could juggle existing cabinetry and tweak the layout rather than doing a full renovation.

  • 16 years ago

    We've lived with this for almost 3 years, and I know it's livable (except for the drop in sink, which is collecting crud around the edges and skeeving me out. Pretty cheap to fix.)

    This isn't really a major passageway - the back hall leads to our master (mostly a no-kid zone) and our home office, which is a no-kid zone M-F all day. So really...not much of an issue with that being a "passageway."

    I get more frustrated with the island than anything. I love the pantry-cooking-fridge run, but find myself running circles to the sink when I cook. But when we cook together (not infrequently), it's usually one person cooking and another prepping - one at the sink and one at the stove, which this layout is good for, actually.

    And I hate the island with the passion of a thousand suns. Why would you have a useless open shelf island there when there's no place to put pots and pans anywhere near the cooktop? I could replace it with an Ikea one for $350.

    So now that I think about it, I have an Island Problem.

    Probably you all need to tell me to cool my jets (several have already.) I think that's what I need...someone other than DH (who has already told me) to set me straight. I know if all you TKOers tell me, I really am overthinking.

  • 16 years ago

    From what you've described and your experience from 3 years living with it, I would replace the island with one that has closed cabs for storage and, if humanly possible, put a prep sink on the cooking/fridg side of the island. Replace the countertops, sink and flooring and, if necessary paint the cabinets. Wouldn't that solve your water while cooking and storage issues?

    I know that you could probably sell good solid cabinets to someone who needs them, but why take them out and gut the place, if your only problems are pot storage and water while cooking?

    Anyhow, that's my 2 cents worth! Cheers, -Kim

  • 16 years ago

    Replace the island with some pot and pan drawers and a prep sink and it solves most of your complaints about functionality. It'd be worth it to do that even if you're on a slab and have to trench the floor to get the drain done. You're replacing the flooring anyway, so carve it up! It's fashionable to have an island appear to be a separate furniture piece, so pick something completely different for the cabinetry and the top, paint the cabs and get new countertops for the rest. Problem (mostly) solved!

  • 16 years ago

    - Layout not do bad that it needs a total gut, you can fix this
    - Not sure if its in the way, but those cabs on the right look like they may be in the way of a good eating area.

    For the island, a couple of ideas:
    opt 1) how about rotating the island 90 degrees? this would get it out of the way between, but still retain some usefull ness as a prep area.
    Opt 1a) You could rotate it and also expand it to have a eating counter off to the right of it.
    Opt 1b) Rotate and add a prep sink. Me and my DW were just talking about how much we dislike the idea of a prep sink, but in your case it seems like it actually makes sense to have one.
    Opt 2) Eliminate the island and replace it with a movable prep type table. Maybe something like a John Boos block on casters, or a stailess table on casters, or something that would fit the decor.

    Again, it does not seem like this layout is terrible, just some tweaking could make it more functional.

    BTW I am envious of your space for double ovens on the bottom.

  • 16 years ago

    I agree that most of your problems can be solved by putting a prep sink in the island.

  • 16 years ago

    Thanks, guys...that really helps me sort out my thinking.

    I think we're probably looking at another year or so, which will give me plenty of time to obsess over the right placement of the prep sink in the island, how big it should be, where to put butcher block counters versus stainless (those are my fav's) and of course, what kind of island to choose (along with flooring, of course!).

    We're lucky enough to be on pier and beam here, so moving plumbing is not the nightmare it could be.

    Thanks again for your advice!
    Deb

  • 16 years ago

    First thing that popped into my head was "she NEEDS a prep sink." Whether a prep sink adds much or not depends on location and layout -- and this kitchen would not only benefit from one but really needs one to be functional in my book.

    My layout now has some similarities to yours, but I do have an island with a prep sink. Moving the cooktop out of the island and the prep sink in was one of the big things we did, and I love it now. Ours is on what appears to be a big traffic path, but like yours, it isn't really. It has worked very well. We did it with a slab and I'd do it again in a heartbeat.

    This is the best image I have available right now for showing the layout. That hall beyond the fancy light fixture goes to my laundry room on the left and entry on the right -- dining room through the doors. Traffic hasn't been a problem and I love having the cooking and clean up separated.

    I don't think you need to do more than counter/sink/faucet for the existing sink, paint the cabinets -- which probably means new hardware, and a modification of the island to either a greater or lesser degree to include a prep sink. Also, have some kind of trash receptacle near or under the prep sink. That will also make your cooking easier, although you could get by with a "waste bowl."

    Here is a link that might be useful: installation progress

  • 16 years ago

    I'd do B ... if you turn the island 90 degrees it won't be so much in the way, and would put your pots and pans closer to the cook center.

    Make it sort of a U-shape with the island as one separated leg and many of the traffic problems go away.

    Moving pots and pans to the pantry, and some of the pantry stuff to the island might also work.