Software
Houzz Logo Print
norasnews

New Project - Kitchen Remodel

15 years ago
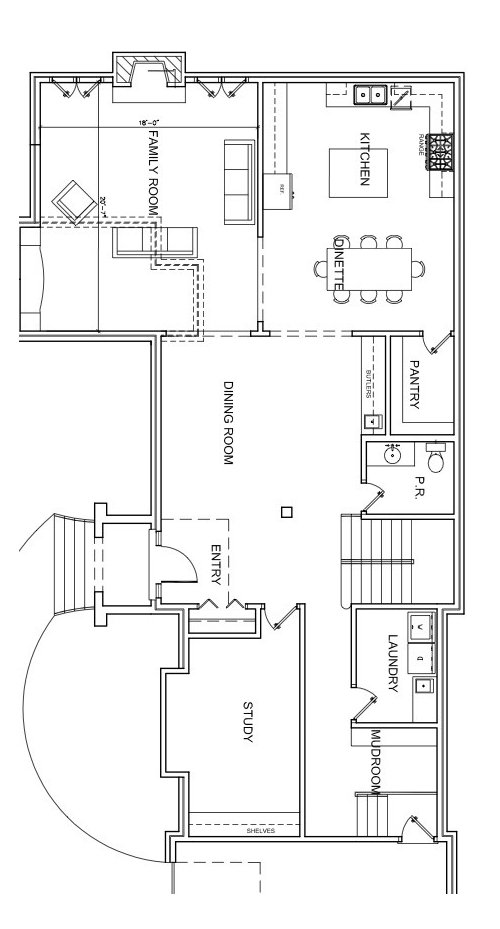
I would love your thoughts on this kitchen floor plan. Our architect came up with this in order to take advantage of a great back yard along the FR/Kitchen wall.. he added 2 french doors out to the yard, and I wasn't sure I wanted to go through the family room to grill food, so he added a new door out into the yard from the kitchen.. but now I am not liking what it does to the kitchen..do you think it makes it too choppy? I am not sure if we could do a door along the right side.. to the side yard...by the pantry...

Originally I wanted the mud room/pantry/powder room along the back wall, but the thoughts were that would create an interior kitchen with only a side yard window, and the house is very close to us on that side...so we moved the mudroom to the interior, next to the garage. This would allow the kitchen sink to overlook a pretty back yard.

We are gutting a ranch house down to the existing foundation..here is the plan. I am providing the whole plan since I know so many times questions are raised about rooms in relationship to the kitchen. Thanks in advance for your thoughts and ideas.

Comments (8)

  • 15 years ago

    I don't think a door from the kitchen, to the left of the sink, makes it too choppy. A french door there would be nice. Is there a deck that the door would open to?

    Alternatively, a door to the right of the range would work, if you don't mind walking down the side yard.

    There are pros and cons, but I'd consider if the dishwasher should be to the left of the sink. Reason is, if you prep on the counter between sink and range, then it would be nice not to have the dishwasher underfoot.

    If you like the view, you may consider fewer, or no, upper cabinets on the sink. Have a wall of windows instead. You already have considerable upper cabinets on the refrigerator run, and a walk-in pantry.

    Finally, if it is all about the view/connectedness to the backyard, you might explore reversing the kitchen and ''dinette'' area, and giving the dinette some french doors too. It would make the kitchen a bit less straightforward, but would allow for the dinette to be a part-indoors/part-outdoors space. I can see eating there, doors thrown open, food coming directly from the grill - assuming your climate cooperates. The kitchen would be closer to the pantry and to the ''dining room'' (if that is actually a dining room right off the front door).

  • 15 years ago

    I have seen this layout in several houses and it works well. I don't think its choppy at all. If you choose a door with glass, you will also get more light. A door near the pantry could work well too and provide light and perhaps even a breakfast room feel, but then you need to consider where you will keep the bbq, how often you bbq, and whether the door will be used for any other reason (taking out the garbage, letting the dog out, kids, etc.). Good luck from an amateur.

  • 15 years ago

    This plan also eliminates the blind corner on that side.

    I would recommend though moving the DW to the left so it is not in the path between sink and stove.

    I would also consider a prep sink on the island. The size of the island makes it a barrier island. Lots of walking around it. I would either look at making the island smaller or alternate refrigerator locations or both. It may work to do a tall next to the new back door then have the fridge near that aligned with the sink aisle.

  • 15 years ago

    I think a door there would be very handy. I also love the idea of eliminating the uppers and putting large windows by the sink. Definitely move the d/w as recommended. Then, it can easily be unloaded into the mass of cabinets you have on the wall against the family room.

  • 15 years ago

    Thanks for the ideas.. I will definitely move the DW .... can't believe I didn't notice that.. I need to double check the side yard and see if the door/grill might be better suited there...

    Thanks John for the idea of swapping dinette with Kitchen.. I think that might fine me a little short on wall space for cabinet runs tho.. given the openness to family room there.. but maybe I can play with it..

  • 15 years ago

    If I had that much space, I'd do what pal said--put a tall against the back door area, then the fridge, and then maybe think about a cleanup sink on that run. It would keep everything out of your hair. Keep the sink where it is now, and make it the "pretty" feature sink because it's under a window, but use it as a prep sink.

    Now everyone can get snacks, food, water, grilling stuff, put dishes in the DW, etc. without ever getting in your way.

  • 15 years ago

    Thanks for the suggestions.. The architect must have had similar thoughts about the fridge... (although still have to tell him about the DW!)

    Is this what you had in mind for the Fridge wall? And maybe I can out the micro in an upper can there too... snack central and all... sorry the photo is so big!!!

  • 15 years ago

    I think pal was talking about a tall pantry type cab by the back door, rather than counter UP to fridge DOWN to counter.

    Why does the stove run end so much further left, in this drawing, than the fridge run?