Software
Houzz Logo Print
woodchuckcanuck

opinions requested on our basement ceiling height issue

17 years ago
Hi,

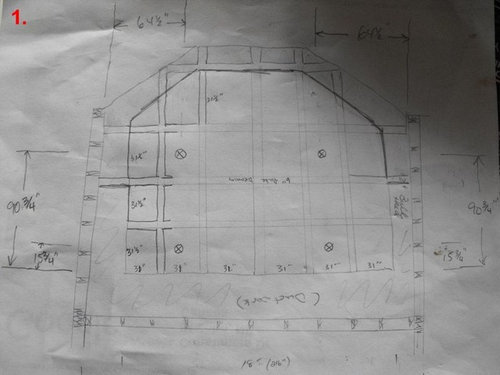
My DW (ctlane) speaks highly of you folks who participate in this forum. A lot of talent pooled here. So here is our current situation. We are finishing our basement and there's a height/design issue that involves the ceiling height, window height and type of ceiling (beam or coffered depending on what you may call it) we want to install for the main room. See picture 1 for scratch drawing.

Room is approx 22 ft wide, 17.5 ft deep (ceiling duct to windows).

The height from the cement floor to joist is 91.5 inches.

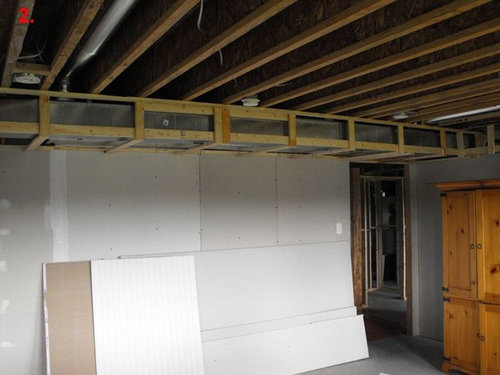
The height from the cement floor to the currently installed strapping around duct work is 80.75 inches.

Duct work framing drops 10.75 inches.

Once the floor is installed, we lose another 0.75 inches.

All doors exiting from this room (3 of them) will be finished in drywall (no doors, jambs or trim).

The ideas started out knowing the duct had to be boxed in, so might as well run the box around the room and either tray the ceiling or do a coffered box beam look. What we discovered is the "box" above the windows nearly "cuts off"

the windows. Actually once framing and drywall is placed on the underside of the box, it leaves only about 3.5 inches to the window box (top side). That leaves little to no room for even the most basic trim molding, not to mention issues with curtains. Although DW says she will use blinds. Either way, the box chops off the windows.

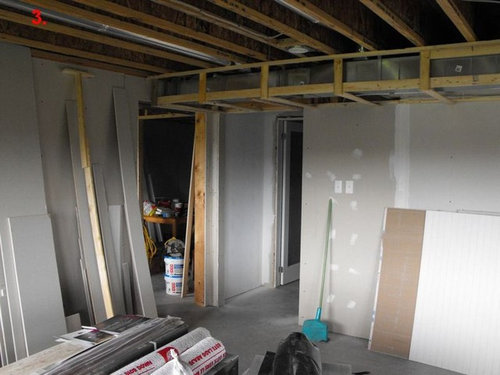
Strapping in the long run of duct work is straight forward (Picture 2). It so happens that once drywall is installed, the drywall height runs the same height as the doorways (Picture 3).

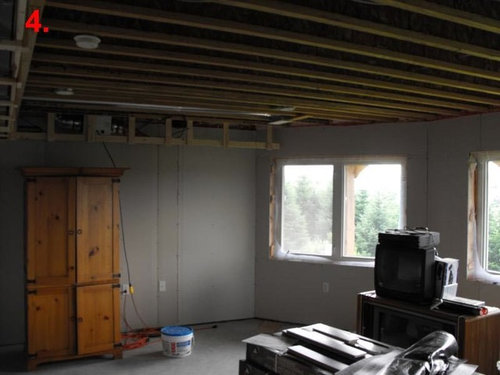
In Picture 4, this is the "trouble wall". You will see just above the pine hutch is a beige colored box suspended from the ceiling with duct work coming from either end. That's a room-to-room air exchanger we installed that is hooked directly to the fireplace above (on the main level). It helps to push heat into the basement during the cold months. And that, is the only reason why we have to continue with boxing in. And my reasoning is if you have to box one side of the room, might as well box the other, or it will look unbalanced.

You will also see in Picture 4 that there is framing in place above that pine hutch. That's just clamped in place at the moment to get a feel for what it will look like. Now, a person might say, "Just box both sides and don't box above the windows." Yes, thought of that. But as you can see in Picture 4, the framing sticks out 14 inches from the side wall and it hits above the window. The window only comes off of that wall 7 inches.

So I had a couple of options:

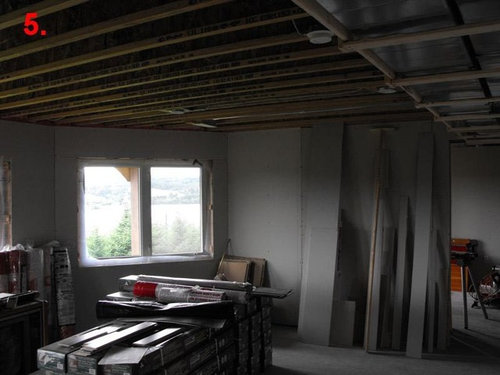
Option A: Stop the framing just past that room-to-room air exchanger. Do a similar false box on the other side of the room (Picture 5). Then install the ceiling. But for me, having too short boxes stick out like two thumbs just doesn't seem right. Maybe the coffered ceiling would lessen the visual impact.

Option B: Go ahead with option A but continue around the room with a box frame at half the height (5 or 6 inches). The coffered ceiling beans are going to drop down about that far anyway.

DW would like to do moldings on the walls too but I'd like to get the ceiling figured out first. :)

So, what do you all think? Ideas, comments, suggestions...the floor is open. :)


Comments (6)

  • 17 years ago
    last modified: 11 years ago

    woodchuckcanuck, personally I think either way would work fine. It depends on what way will "bother" you the least. After all it's in a basement and basement ceilings have ductwork in them. Often at odd places too.

  • 17 years ago
    last modified: 11 years ago

    Here's what we have done so far with the basement, our bathroom and laundry room, so we are trying to keep along the same style. The floor in the bathroom is what will be through the basement, an engineered walnut.


  • 17 years ago
    last modified: 11 years ago

    My design opinion is that whatever your wife says is right. :OP

    My initial reaction is that creating a false soffit all the way around would feel a bit heavy, especially since the ceiling height is pretty low to begin with. It would make the ceiling look a little saggy over the windows.

    I would however make the space a bit more symmetrical by adding a soffit down the opposite wall.

  • 17 years ago
    last modified: 11 years ago

    I think that I would just drywall the soffits and ceiling as is without doing a soffit all around...I just removed a soffit like that a few years back in my kitchen. It really brought the whole room's ceiling height down in perspective even though it was only around the perimeter.

    I wouldn't fight the fact you're dealing with a basement, once the ceiling is in and everything done, you won't even notice those soffits because they're on the edges. At least you don't have one down the middle of the room!

    One thing we did in our basement, and you've probably already thought of this, was where there was an area that we might need to have access to in the future, we inserted a vent panel in the ceiling so that we wouldn't have to cut into the drywall to get access to that area.

  • 17 years ago
    last modified: 11 years ago

    Thanks. Yes, I've thought of access panels. Because as Murphy's Law states, the time you don't think you will need one, is the exact time you will need one. :) The coffered panels in each section would only be floating in place anyway, so they could be turned and lifted out if need be.

  • 17 years ago
    last modified: 11 years ago

    Yes, designing a basement space around mechanicals causes much compromise. I believe our basement depth is very similar to yours - finished floor to ceiling is 89.5 with a 10" drop to accommodate the ducting which for ours runs throught the middle.

    I'm not certain I understand the "room to room" exchanger. Connected to the fireplace above but does it just "dump" warm air into the basement? If yes, why can't you simply install a vent in the ceiling or wall rather than encase the duct section. If it runs to another room on the main level and "radiates" heat into the basement, enclosing it will minimize the radiant heat. If you must enclose, can you install drywall at 45 degrees to create a tray ceiling effect? Might minimize the look of intrusion into the room. My preference would be to just enclose the ducting and if your hutch is planned to remain below, the soffit will not be an eyesore.

    Are you using 2 x 4's for strapping across the ductwork to create the box. If you change to 3/4" ply you'll pick-up 3/4". I personally would not build any soffits to "balance" the room unless you can create the tray ceiling effect and your windows create a problem doing that.

    Here's a link to our basement. We installed an electric fireplace for auxulary heat. Good luck with your build-out.

    Here is a link that might be useful: Basement Photos