Software
Houzz Logo Print
mariagermany

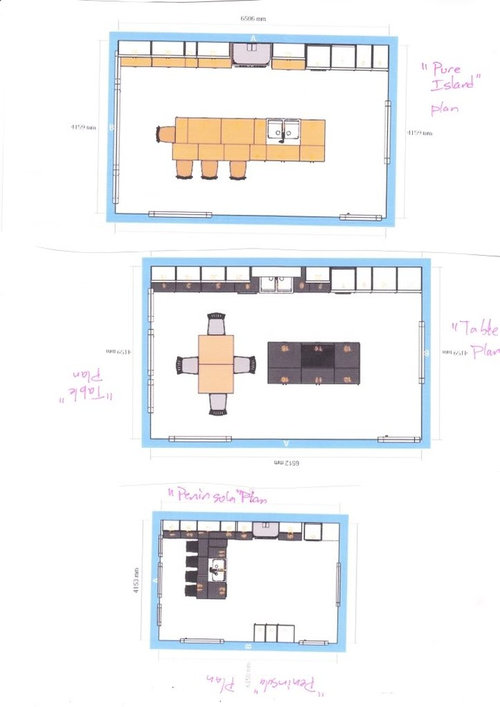
Please vote for favorite basic kitchen layout! Thanks!

15 years ago
Hi Everyone,

Thanks very much in advance for your help. I very much value the experience of the kitchen planners on this site, and am asking for help for the first time.

Please, at this point, could you vote for which of the three layouts, in the most general way, you think would accomplish my goals? After that, I will post a refined version and ask for comments.

I am an American living in Germany, so I have given measurements in metric and feet/inches - whatever works best!

We need to build a family friendly, heart-of-the home kitchen into a townhome that is long and narrow, and suffers from darkness and coldness in the middle of the house. The room we are using for our kitchen is 21'4" (651cm) by 13'8" (416 cm), and has a back door which is the main exit onto the south part of the house, where the terrace and into the back yard are. The door to the terrace is flanked by two windows, starting about 2 inches lower than counter height, which, because of their position, make any tall cabinet deeper than 45cm in the SW corner problematic, but something could be worked around to get a counter down at that end to work. I have indicated doors to other rooms where relevant.

Appliances:

1. 60cm (24inch) DW

2. 90cm (36 inch) counter-depth French door fridge with ice maker

3. 60cm (24 inch) under counter wine fridge

4. 100cm AGA Total Control range w/Hood above

5. 60cm (24 inch) Miele Combi-Microwave-Oven

6. 60cm (24x24) Dumbwaiter � which must stay in the NW corner where indicated and will be floor to ceiling

7. Possibly a supplemental small induction cooktop

Goals:

1. Seating for 4 (2 kids/2 adults) (or more - if I could make the room grow - thus the table option!)

2. Never feel squashed

3. Have a separate area where coffee in the morning/cold drinks during the day/wine for parties could be prepared without anyone being in my way

4. We are a one cook family, but with all members willing to help out setting table/cleaning up (which husband does while I cook), it would be nice to organize kitchen so we stay out of each other�s way as much as possible

Helpful info:

1. The 5' (150cm) door to dining room in SE corner has some flexibility in placement, and could be placed anywhere along the 10' (3 meter) stretch of the East wall closest to the South wall

Please vote for PENINSULA, TABLE, or PUREISLAND plan. In all plans, I would be happy to switch the location of the cooktop and the sink.

Looking forward to reading your vote!! Thanks!

Comments (13)

  • 15 years ago

    My least favorite is the peninsula plan. What you failed to mention is whether or not there is other seating for eating, i.e., dining room, and if so, if you use it regularly or just for special occasions. If not, I really like the table plan.

  • 15 years ago

    If the dining room is used as a dining room then I like the Pure Island Plan with the sink in the island. Will the DW also go there? and don;t forget the pull out trash beside the sink.
    Definitely not the peninsula plan. It looks very awkward.

  • 15 years ago

    I could see the Island Plus Table, but with a *round* table (and chairs at clock positions two, four, eight and ten). Otherwise, the Pure Island with its seating.

    NOT the peninsula -- at least not as drawn; also the dumb waiter access would be awkward.

    There seems to be a lot more space here. Perhaps we need to see the connecting rooms. I'm not sure what's a doorway and what's a window. Does anything aside from the dumb waiter have to stay in place? (Gas or elec. line? Plumbing?)

    Seeing this on graph paper with each square representing one foot would help me.

  • 15 years ago

    I like "Pure Island Plan".
    Where is your prep space?
    If the dark square in the middle of the cabinet run is the stove, then it looks as if there is lots of room to the left of the stove yet your fridge- (white square?)sink-prep area-stove area seems very crowded. Perhaps I'm not reading the cab placement correctly.

  • 15 years ago

    As a pure layout I like the peninsula plan best, but I don't like the way it is configured in your space (and that may be what people who don't like it are objecting to). If I understand correctly, the DR is to the right in these pictures? So in the peninsula plan, the people sitting at the peninsula are facing the dining room? Having them walk all the way across the kitchen to reach that peninsula seating is a big part of the reason it doesn't work for me. The awkward dumbwaiter location is another reason.

    But it's hard to know whether it works or what would work because I don't know what rooms are around the kitchen. In fact, the pictures are so small that I can't even read them properly and figure out which openings are doors and which are windows. If you could sketch out even a rudimentary plan of the entire floor, that would be helpful. Or if you could at least say "the door on the right goes to the dining room, the openings on the left wall are windows, the openings on the bottom wall are doors to X room," etc., that would be helpful.

    Also, please explain how groceries come in. What door do you bring them through?

    The reason I in theory would like the peninsula plan best IF it were configured differently is simple: if you can possibly avoid having the sink and range be across an open floor from each other, you should avoid it. Especially in a house with small children or pets. It is just an accident waiting to happen. It can work in a narrow galley kitchen, since children usually don't run around or play in narrow galley kitchens because the cook blocks the aisle. It can also work in a narrow U-shaped layout if the range and sink are closer to the closed end of the U than to the open one, since traffic (including children) tends to stay closer to the open end of kitchens shaped like that. But in a wider or more square-shaped kitchen with counter runs that are open on both ends--that is, a kitchen like yours--it simply isn't safe. You don't want to be dodging children as you carry boiling pasta water from the range to the sink to drain it. In a kitchen like yours it makes the most sense to either put them around a corner from each other, as they are in your peninsula layout, or put them on the same counter run (if you have a long enough stretch of counter to permit sufficient prep-zone space betweent them).

    Anyway, if you could clarify the overall floorplan, that would be helpful--we could give you much more specific advice.

  • 15 years ago

    Hi Everyone,
    Thanks so much for your assistance. I have posted below the house layout - which should answer most of your queries.

    I did not put the plans on in detail, as I just wanted a gut feel feedback, but can do so if necessary, although today is gardening day, so I could not do before tomorrow.

    Thanks everyone!
    Maria

  • 15 years ago

    I like the island plan though I REALLY like doing the round table at the end as suggested by chisue. Some posteres on here have one and it looks spectacular. Lemme see if I can find a pic...
    OK... here's one of blakey from and old GW thread. Give you an idea at least:

    Or.. WOW... look at something like this but radius it:
    ALso from GW:

  • 15 years ago

    For my needs, I tend to like a galley all the way. However, I do really like your peninsula plan - although the font is too small to be able to properly dissect.

    Anyhow, the key thing I wanted to point out is that Kelley Hoppen has just that layout in the kitchen in the loft she redid for herself in London and is in her book (don't recall title). The peninsula wound up being great from separating out the active kitchen portion from the morning room/ wine storage sort of ancillaries. The access way to the left of the peninsula is to the backyard, yes? That makes it doubly useful separation although I wouldn't place the seating there I don't think. In this peninsula plan, you could also consider either an island OR a round table & chairs in the central portion of the room - depending on how you'd use the space.

    On the whole I have to say that I surprise myself by liking your peninsula plan best - not for any reason than that I almost never like peninsulas (having ripped on out with extreme prejudice when I remodeled my kitchen coz it was odd in an odd layout) and almost always like a galley ;-)

    Incidentally, that's a great big kitchen space you've got there - esp. for a European house. Jealous! ;-)

  • 15 years ago

    Hi All,

    Just wanted also to answers the questions posed through your feedback:

    Most meals will be eaten in kitchen during the week. On weekends, guests and friends will eat with us in dining room and on terrace.

    Sink � in all cases, there is a recycling pullout under the sink and a trash pullout next to the sink. On the other side of the sink is the dishwasher.

    Dumbwaiter � is depicted in the architect's plan above as a 30 cm cylinder. That will actually be a 24 inch (60cm) dumbwaiter.

    Plumbing/electricity, etc. � the house has to have all new electrical, plumbing and heating, so we are free to put anything anywhere.

    Measurements � on the architects plan above, each block on the long wall represents 24 inches of space, with a skinnier bit on each end to deal with the window issue. The three kitchen plans I posted are just rough right now,since I cannot decide between them, so none of those measurements can be taken too seriously. The only fixed measurements are those I noted for appliances above - the cabinetry measurements will be refined when I settle on a basic form of kitchen.

    Peninsula plan � I put this in there for the very reason ideagirl2 suggests, but it has many drawbacks, including lack of prep space, and too tight passageways , too tight seating, and I lose a lot of storage with this plan. Whether the "not dripping across floors" advantage to the peninsula plan outweighs all its drawbacks, I do not know � thus seeking your advice. I have been contemplating putting a potfiller above, and a very small sink next to, the stove in the other plans to eliminate this problem.

    Tall appliances/cabs � can either be squished in one corner as I have depicted them on the Pure Island and Table plans, or broken up and placed on either side of the range. I have them this squished on one end since the house is dark, and I did not want to feel boxed in. I thought having the countertop run coming from the terrace door/windows would preserve the most light. Although, our architect says that the light would not be affected by tall cabs/fridge on the Terrace end, as they would only protrude 6 inches beyond the window.

    Thanks again everyone!

  • 15 years ago

    Your "peninsula plan" will block your access to your terrace. It looks like your terrace will be a nice part of your house. My guess is that in the summer, the terrace will be used quite a bit.

    If you do the "table plan", I would put the table between the living room and the island (ie swap the table and the island) Again, the table will act as a barrier between the terrace and the kitchen in the current position. In the summer, you are moving alot of food, dishes etc through this door. Additionally, moving the table to be closer to the LR, you have spread out the eating areas in the house a bit. If you have the island and table swapped, when you use the dining room, you move the food from your working surface directly, ie the island, and clear the table to the island directly which will have the DW.

    Currently, all three eating areas are clustered in one spot of the house. With the informal eating table closer to the LR, I think your daily family dinner will have slightly more formal feeling.

    If you have an old European farm house type of design, I would go with the table plan. If your house has a more modern feel, then I would go with the island. Peninsula is my least favorite because of the reason given above.

    I think there is enough room for a small sink on the wall with the range so you can drain hot pasta there....

  • 15 years ago

    How often do you use the door between the living room and the kitchen? Would a single door nearer the foyer work? You could then have an "L" at the LR end of the kitchen. .

    While the centered french doors to the terrace are pretty, they eat interior space. You could leave them closed and replace the left window with an operating french door to the terrace. Do you get optimal light from these doors/windows? Maybe add celestory windows above them if they are not floor to ceiling. Moving the LR door and the Terrace door would channel traffic along the side of the kitchen.

    I'd want the family dining area near the terrace view. 'Round' would fit better and would break up any monotony of table (indoors) near table (terrace).

    The kitchen looks to be over 20 feet long and is quite wide. What's to go on the wall on the Foyer/DR side? My kitchen is also a rectangle. A long island with breakfast bar creates a 42" wide 'galley' setup on the cooking side. The other side of the island is the 'walk-through' side. If you don't need much along the Foyer/DR wall, you might have room to create a rounded island/bar. People can come watch you cook, but be out of your way!

  • 15 years ago

    Thanks everyone! Due to cost reasons, the kitchen has now moved into what is above pictured as the dinding room. I will send in pics and ask for opinions once i have a decent layout.
    All the best to you all,
    Maria

  • 15 years ago

    new drains.
    new supply plumbing.
    are you gut renovating?

    "need to build a family friendly, heart-of-the home kitchen into a townhome that is long and narrow, and suffers from darkness and coldness in the middle of the house.