

Quick Question - Are these numbers correct?
15 years ago
Sort by:Oldest
Comments (2)

Related Stories

WORKING WITH PROS8 Questions to Ask Yourself Before Meeting With Your Designer
Thinking in advance about how you use your space will get your first design consultation off to its best start
Full Story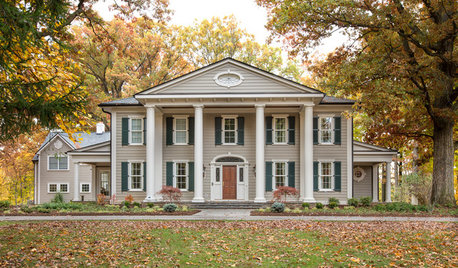
SELLING YOUR HOUSE15 Questions to Ask When Interviewing a Real Estate Agent
Here’s what you should find out before selecting an agent to sell your home
Full Story
WORKING WITH PROS12 Questions Your Interior Designer Should Ask You
The best decorators aren’t dictators — and they’re not mind readers either. To understand your tastes, they need this essential info
Full Story
LIGHTING5 Questions to Ask for the Best Room Lighting
Get your overhead, task and accent lighting right for decorative beauty, less eyestrain and a focus exactly where you want
Full Story
REMODELING GUIDESConsidering a Fixer-Upper? 15 Questions to Ask First
Learn about the hidden costs and treasures of older homes to avoid budget surprises and accidentally tossing valuable features
Full Story
REMODELING GUIDESSurvive Your Home Remodel: 11 Must-Ask Questions
Plan ahead to keep minor hassles from turning into major headaches during an extensive renovation
Full Story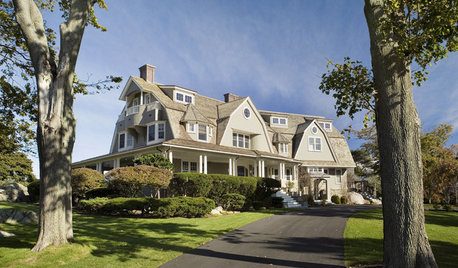
LIFEA Quick Downsizing Quiz for the Undecided
On the fence about downsizing? We help you decide whether that fencing should encircle a mansion or a mini trailer
Full Story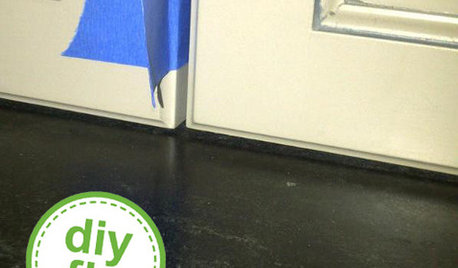
DECORATING GUIDESQuick Fix: Multipurpose Painter's Tape
Five creative uses beyond a paint job for those favorite blue rolls
Full Story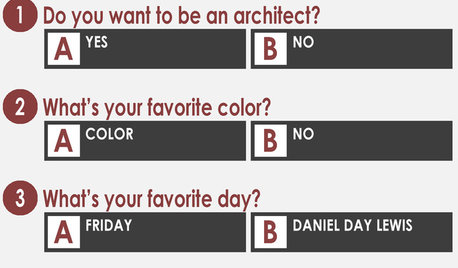
COFFEE WITH AN ARCHITECTA Quiz for Architects in Question
Should you trade in your T-square for a barista tray? Answer a few simple questions to find out
Full Story
DECORATING GUIDESQuick Fix: Erase Water Rings from Furniture
A few household items can quickly rejuvenate tarnished wood tabletops
Full Story



kitchenkrazed09
aa62579Original Author
Related Professionals
Marquette Kitchen & Bathroom Designers · Lebanon Kitchen & Bathroom Designers · Odessa Kitchen & Bathroom Designers · Selma Kitchen Remodelers · Louisville Kitchen Remodelers · Owensboro Kitchen Remodelers · Barnstable Kitchen Remodelers · Lewiston Kitchen Remodelers · Middletown Kitchen Remodelers · Merced Kitchen Remodelers · Fort Collins Kitchen Remodelers · Poplar Bluff Custom Countertops · Vineland Custom Countertops · Clarksville Custom Countertops · Medford Custom Countertops