Software
Houzz Logo Print
pugrolls

Layout Help Please!

16 years ago
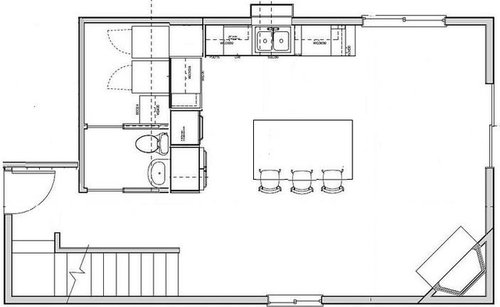
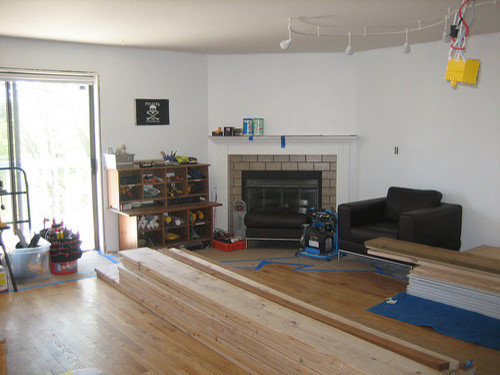
I'm really struggling with what to do with the non-kitchen space in this room. This is the main level of our house (bedrooms are upstairs and there is a finished basement/playroom below). I really want it to be an all-in-one dining and living room area, but I'm afraid that it's just too small. The overall dimensions, including the kitchen area, is 21' by 19' (399 sq. ft). The diagonal line in the bottom right corner is a fireplace, which is the focal point of the room when you walk in. Originally I thought we would put a dining room table in the space on the right, but then I don't know where we would put the couch(es). I don't necessarily want to put a couch along the bottom wall because then it would block the view of the fireplace.

What do you think? Is there room to do a dining area and a living area? Or should we forego one in favor of the other?

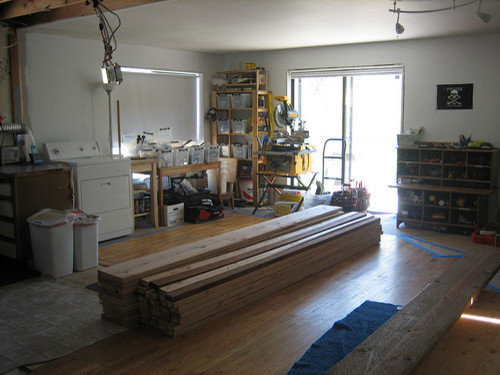
If it's helpful, here is a view of the existing room from the bottom of the stairs:

And here is a view of the existing room standing where the kitchen will be looking across at the fireplace.

Comments (68)

  • 16 years ago
    last modified: 11 years ago

    So many great ideas! Thank you!

    Someone suggested combining a smaller table with the island to make the complete dining area. Then, if I add a couch, does this make it seem like a legit family room space?

  • 16 years ago
    last modified: 11 years ago

    I think that gives you too much kitchen. I would still consider putting some kind of division back, and if you did the diagonal like I cut and pasted and put the sofa there as eastbay suggested, you could get a whole seating arrangement around the fireplace area and a table up where you put the couch in the latest drawing. This would give you a real sense of some living space. I like sarah's banquette idea too. You would be creating some kind of division to give you something to place furniture against. It doesn't have to be closed off, but I don't think you will be happy with the sensation that it is *all kitchen* either.

  • 16 years ago
    last modified: 11 years ago

    Yeah...I do like the banquette idea. For whatever reason, I'm not crazy about the diagonal. What about something like this? (Maybe even replacing the table with a banquette)?

  • 16 years ago
    last modified: 11 years ago

    To me, I think the dining table should be in the area of the longer window and the couch should be in the area of the fireplace. Could you get rid of the peninsula, do a built in bench under the long window and put the dining table there? Would a couch(es) possibly fit in the fireplace area?

  • 16 years ago
    last modified: 11 years ago

    Ugh...it really is just an awkward space. I love having a fireplace, but the diagonal line it creates really throws me off. malhgold, I hear you that it seems that the fireplace area should be where the couches go, but it's hard to fit furniture there without blocking the door. It's also important to me that we leave enough room for counter space in the kitchen. (I wouldn't want to get rid of the peninsula AND the island. I would want one or the other to ensure enough prep space).

    Thanks so much for trying to help, gang. I'm starting to feel a little defeated. *Sigh.*

  • 16 years ago
    last modified: 11 years ago

    Look at some boat kitchens. Think about how you can have the smallest possible kitchen even if some of your gear is stored in a shed. Maybe there is a way to have a linear kitchen on the laundry room wall plus one of those counter height gathering tables with a worktop- Stainless or zinc or copper?. You can use it as island most of the time, but still do dinner for a crowd when needed.

    You do have a puzzle.

  • 16 years ago
    last modified: 11 years ago

    Do you have a gas fireplace or a real fireplace? The cheapest and most effective solution maybe that you simply get rid of the gas fireplace, if that is what you have. (ie no chimney!) Then you can put the couch in the corner, now emptied by the FP. Then you can keep most of the kitchen plan as is. Then the people sitting at the couch looks out to the diners and people working in the kitchen. This is not a livingroom one would watch TV, for example.

    If you cannot get rid of the fireplace, then here are some ideas.

    I would get rid of the laundry room and put the stacked W/D in a closet/cabinet in the kitchen. (typical Euro solution) This house does not have the luxury of closed off laundry room (and FP and a comfortable sized kitchen). You have to create a balance. Then if you tuck in the kitchen into the existing laundry space, you can stop the kitchen at the window edge. ie L shaped kitchen. you may be able to keep the peninsula or a small island next to it. (I doubt it, however.) The range can be on the exterior wall next to the window by the sink. I would tuck in the frig and hidden stacked W/D into the corner now freed by the laundry room. This may be tight but achievable if you get smaller frig and W/D (again Euro solutions).

    This may give you just enough room to move the sectional in front of the fireplace and a built in banquet/bench in the corner with windows, that you pull out only when you have company which mostly stays tucked in when you do not have company.

    No matter what you do, the kitchen has to shrink in that floor plan. The kitchen should not be more than 1/4 or 1/3 of the floor plan so you have some room left for other functions.

    My guess is that there are no loading bearing walls in that room. Did you make sure all the walls that you have taken down are safe to take down? I have seen first time remodelers make mistakes like taking down load bearing walls....

    BTW, you simply do not have the luxury of 36 inch range in that house. You have to create a scale for the house which is repeated throughout. The range is out of scale for the modest house that you have.

    The most recent plan that you posted is extremely akward with the fireplace hanging out without anything anchoring it. The house as a whole does not feel good as you have drawn because there is no relationship and cohesiveness to the elements in the house: large kitchen, no real place to eat the food coming from it, a fireplace but no way to use it since you can't place furniture next to it, sectional couch squeezed next to the sliding glass doors etc.

    Well architected houses give you a feeling of everything fitting in there, there is a well thought out space for everything. Everything relates to everything else in terms of space, materials selected, colors tying in all the elements etc. There is a balance; small houses cannot have large kitchens, it has to balance the space it is in. This is not easy to achieve.

    People do not buy houses for kitchens. People buy houses that can function for all its requirements: eat, cook, play, rest, bath, gather, have friends over etc. If you eliminate the ability to do anyone of these things completely from the house, then very few people want the house. In this house, there is no place to gather comfortably since the only function capable in this room is to cook and eat.

    I do not mean to be harsh, but I don't want you to spend alot of money and end up with something not very desirable by most of the buyers out there....

  • 16 years ago
    last modified: 11 years ago

    How about a u-shape kitchen like your last picture, but instead of the sofa beside the peninsula do an L-shaped banquette there. The back of banquette could be built right up against the peninsula. Would the sofa/sectional fit in front of the fireplace on the diagonal? Seems like the diagonal fireplace requires that. It just feels like that's the sitting area, and the corner by the kitchen is the eating area.

  • 16 years ago
    last modified: 11 years ago

    I'm really not concerned about our ability to entertain; it really is all about resale. I'm having a hard time convincing DH that there's even a problem because, as he always says, our family room is downstairs. It's the same 399 sq. feet as the main level, but without all of the awkward windows, doors, and angles. There is only one set of french doors that leads out to a deck. We have a huge dining table and nice TV/couch set-up down there. DH thinks it's redundant to try to do that on the main level too (and as the one who loves to cook in our house, he's super excited about a larger kitchen).

    For reference, here's our downstairs.

  • 16 years ago
    last modified: 11 years ago

    Oh, whoops -- just posted another follow-up and it seems to have disappeared. In any event, my message was of thanks for all of your thoughtful comments. I really appreciate everyone taking the time. :)

    Kaismom, the FP is, sadly, real, but we did bother to check with an architect before tearing down the non-load bearing walls. You've given me a lot of things to think about in terms of scale, form, and function. Many thanks!

  • 16 years ago
    last modified: 11 years ago

    The downstairs family room isn't any different, IMO, that having a separate LR elsewhere in the home. It's just another living space so I don't think it means you shouldn't include space for living on the same floor as your kitchen. Unless, that is, you want each floor of your home to have a very distinctive use as in top floor: sleeping; main floor: cooking; basement: entertaining and TV watching.

    You have a very challenging space. I agree with others. You need to find a balance for your space. Right now the kitchen takes up too much of the available room. A smart move would be to choose a 30" range instead of a cooktop/wall oven set-up. We *all* have to make compromises in our kitchens. It's not easy, it's not fun, but it has to be done.

    Have you looked at any of the books about small house design by Sarah Susanka? I think they would be a great resource for you.

    Here is a link that might be useful: Sarah Susanka's website

  • 16 years ago
    last modified: 11 years ago

    OK, I'm officially grasping at straws now because I'm convinced that you all are right: the kitchen needs to be re-designed. With that full disclosure, what about this:

    OR this?

  • 16 years ago
    last modified: 11 years ago

    just throwing stuff out here because it's hard for me to tell without graph paper(LOL!!!). anyway, what if you did a galley like sarah suggested but ran it horizontally instead of vertically. Make the island skinnier than what you currently have(maybe build a slightly taller pony wall behind the cooktop for safety). No seating at the island. You could possibly fit a small dining table in the corner and then maybe have room for couch(es) near the fireplace.

    I just don't think the couch in either of your last drawings relate to anything. Looks like it was just placed there because it wouldn't fit anywhere else.

    Can the w/d move down to the basement? Ours were on the main level and we moved them to the basement for more useable space.

  • 16 years ago
    last modified: 11 years ago

    Why do you need seating for nine in such a small house?

    I think the seating at the island + a table is redundant, and you should choose one or the other. Personally I would choose to have seating at a table, since it is portable, and could be made flexible if you had a table with leaves.

    I would also look at a peninsula option as suggested, the floorplan needs definition.

  • 16 years ago
    last modified: 11 years ago

    another thought

    Here is a link that might be useful:

  • 16 years ago
    last modified: 11 years ago

    Oh my you have a challenge!
    How about this?

    Not sure if 2 love seats will fit but they do have narrow styles available these days. The love seats could look very nice near the fireplace, very "cosy".
    Kitchen section has a stove and oven in one appliance.
    I made the counters a little deeper. Just a small spot for eating since you mentionned a large dining area one floor below.
    You will need to review measurements-this is a very "rough" sketch!

  • 16 years ago
    last modified: 11 years ago

    The more I play with the layout, the clearer it becomes that the fireplace and the sliding door are the real problems. It's nearly impossible to create a living room area in front of the fire without blocking the door, even with a much smaller kitchen!

    The thing I don't like about this layout is having the couch facing the fireplace. I prefer open layouts where we're all facing each other while food is being prepared. I would love to go with two loveseats facing each other and perpendicular to the fireplace, but then the loveseat closest to the door would block it.

    How ironic to think now that the fireplace was one of the things I was really excited about when we bought the house!

  • 16 years ago
    last modified: 11 years ago

    The last two plans put the kitchen more in scale with the space, IMO. I'd center the range in your plan between wall and fridge for both aesthetics and to avoid butt to butt situations when someone's at the range while someone else is at the sink. Just be sure you have enough clearance to have both range door and DW door open.

    Another possibility is a U-shaped kitchen with the bottom of the U against the top wall and the kitchen table butted up against the peninsula as in the link below. I found the photo in a GW thread about islands, http://ths.gardenweb.com/forums/load/kitchbath/msg122019527133.html.

    What about using a couch or loveseat with a somewhat rounded shape? That shape might not interfere with door access as much. Or go with a loveseat and chair combo. If you opt for an ottoman or two to use as a coffee table, you'll have flexible seating for when you need it.

    Here is a link that might be useful:

  • 16 years ago
    last modified: 11 years ago

    What bad happens if the kitchen moves to the family room, the big dining area stays put but this level becomes the family room?

  • 16 years ago
    last modified: 11 years ago

    That would put the kitchen in the basement, but that was a typical solution at one time for old housing remodels and 1960s infills in my area. We are talking much narrower houses than this one: 12'-16' typically, (a 12' lot is no longer buildable), but the basement kitchen/dining could work. In that case I would probably have a small fridge and sink on main level as well. I wonder if some areas have egress requirements if there is a kitchen in the basement?

    When I lived in a trilevel, I had a small fridge in the MBR closet to avoid trips up and down multiple flights of stairs for a cold drink late at night.

  • 16 years ago
    last modified: 11 years ago

    If only I could magically transport the fireplace from the main level into the basement; that would solve all my problems! I could then put couches along the walls now awkwardly blocked by the fireplace, creating a nice living area while still having room for a small dining table to the right of the kitchen. And the fireplace would be a wonderful cozy addition to the family room in the basement!

    So, uh...does anyone have a magic wand I can borrow? I'll just need it for a little bit this weekend.... :)

    And once again, thank you for all of your wonderful thoughts, drawings, and advice!

  • 16 years ago
    last modified: 11 years ago

    I just realized that I could keep all of the existing electrical, plumbing, and downdraft for the cooktop in the same place (although I would have to cut the downdraft pipe shorter, which isn't a big deal), with the plan below. Given that this will be the easiest sell for DH, what problems do you see with this layout (other than the obvious can't cook at the cooktop and have a second person doing dishes at the same time...?)

  • 16 years ago
    last modified: 11 years ago

    Is that a wall oven next to your fridge? You're not supposed to have a heat-generating appliance next to the fridge.

    Your main counter space is closer to the wall oven, not the cooktop. Do you have enough prep and landing space around the cooktop? For that matter, don't you want work space on both sides of the sink? It's wedged in a corner there.

    (other than the obvious can't cook at the cooktop and have a second person doing dishes at the same time...?)

    I am living with a version of this problem in my current kitchen. It is one of the worst things about my kitchen. The first thing I did when I started working on my new design was find a new home for the DW.

    If you or DH like to clean as you go and keep the kitchen mess under control as you cook, you will regret this big time.

  • 16 years ago
    last modified: 11 years ago

    Janet,

    that is the entire footprint of the house. Unless the HO wants the kitchen to take up the entire space, some of the zones are going to have to overlap. A lot.

    Ovens are fairly well insulated and are placed next to fridges all the time. In this kitchen I would personally have done a range and not eaten up space by separating cooktop and oven but the downdraft is a done deal.

  • 16 years ago
    last modified: 11 years ago

    Could you switch the fridge and ovens? Its small enough that it probably doesnt matter that much one way or the other.

    Could you put the sink in the corner and not under the window to separate the sink and cooktop zone?

    I would put a half wall behind the range to put some furniture against and protect the back of the range.

  • 16 years ago
    last modified: 11 years ago

    Safety! You really need 24" behind the cooktop if you plan to have any traffic at all behind it...dining area, peninsula seating (especially peninsula seating), sitting area, etc. as well as 24" on the side for traffic passing by (and landing/work space). I know the NKBA says 9"...but grease splatters about twice that far...so the very bare minimum I would suggest is 18" behind it...with 24" being much better!
    You also have virtually no emergency landing space and no work space around the cooktop (that corner is pretty inaccessible b/c of the sink being so close to the corner...

    Which brings up.... You will need filler b/w the sink & corner as well as b/w the cooktop & corner to allow doors & drawers to open w/o banging or scraping the cabs on the other side of the corner.
    The counter space to the left of the sink is pretty much wasted b/c it's so far from the cooktop and b/c the DW is b/w it and the sink. Yes, it's near the refrigerator, but the sink, DW, & cooktop locations are a problem


    Oh, and about the sofa facing the fireplace...I would love to have a sofa facing the fireplace! I wish our sofa faced our fireplace instead of being perpendicular to it!

    I'm sorry, but I think this one is a bad idea (probably too blunt, but I feel very, very strongly about it!)

  • 16 years ago
    last modified: 11 years ago

    Palimpsest

    Sorry that I misunderstood about ovens and fridges. I freely confess to being an amateur here.

    I'm not trying to make the OP's life more difficult. It's just that I currently live with some of the problems with that layout--I have less than a foot of counter space on each side of my cooktop, and I could write a novel about how my dishwasher door vexes me on a near-daily basis. I realize I didn't offer any ideas on how to fix the issues I pointed out, but when she asked what the problems were, I answered based on my own experiences with my own kitchen. I would not want to do all the work of a remodel and end up with a kitchen that works like my current one does (or doesn't).

    My new kitchen isn't going to be any bigger than my old one, and my sink landing zone and range landing zones will overlap as well. I will have closer to three feet between the two fixtures, as well as what will probably seem like a vast 18 inches of counter on the opposite side of the range. It's still a small kitchen, like the one being discussed, so that's why I'm following this thread.

    It's hard to keep track of what is allowed to be changed and what isn't, since the parameters of what is allowed to change have changed. At one point, I drew a "keep all the connections where they are" version of my new kitchen. For a few days, I was happy with the increase in storage space found by rearranging cabinets a bit and the way I saved on construction costs by not moving anything, but in the end, I had to honestly say that the workflow of that kitchen was horrible. Moving the range to a location that required new ductwork made a huge difference in the usability of the design.

    All I meant to do was suggest that a bit of flexibility be put back into the process, because maybe the kitchen less usable than the OP realizes. I think they would be wise to move the plumbing and sink as you suggest, or do something else to balance out the counter runs so that it's not "all fixtures" here and "all space" there.

    Now, if only they could invent a dishwasher with an electronic "force field" for a door, so you wouldn't have to swing something open to load and unload it.

  • 16 years ago
    last modified: 11 years ago

    pugsrolls

    here are some ideas that may help you think outside of the box:

    Your DH wants the living room/family room to be in the basement. Well go all out and make it that. (I am not sure about resale and how much you can sink into the project to make it happen...) In order to do this, I would make the current fireplace into a wood burning pizza oven in the kitchen and reorient the kitchen so that it incorporates that new pizza oven. This will be expensive!

    Then your main floor is then a fabulous kitchen and dining. You have to figure out how to visually tie this floor with the basement so that people feel connected to the living room from the food area. You may have to open up the stairway with open tread stairs etc. Again, we are talking massive expenses here.

    Go and talk to someone and get a price for removing the fireplace, if you think this will solve many problems. Once you have a price for it, then you know what is/ is not possible.

    When you remodel, you have to talk money... I have been there many many times. You have to know what is physically possible (ie structural, architectural) and monetarily possible (how much are you willing to put into it?) Anything is possible if you put enough money into it, ain't that the truth?

    I don't have any good suggestions.

    Look at the possibility of making the sliding door into a single door. You just need access, not double width. Again, get a price tag for it.

    Is it possible to turn the other window by the long wall into the deck access and the sliding door into window hung at standard height? Exterior work costs more money but in the end, you may not be able to functionally enlarge the kitchen without doing some exterior work...

  • 16 years ago
    last modified: 11 years ago

    There is no reason not to extend the peninsula further to get more landing space around the cook top and/or move it further from the DW--and still get adequate landing space on both sides.

    A half wall with a ledge, perhaps 12"-18" taller than the countertop (a 4" - 4'6" pony wall) would protect the back of the range, reduce splatter etc. and would not have to be 18"-24" deep, it would only have to be 5" deep, or standard wall construction. Then the total depth would be 25 + 5 =30" not 48", and there would be a partial wall for some furniture placement.

    I would consider putting the sink in the corner to the left of the DW. I've seen rectangular sinks set so they parallel the edge of the countertop but extend into the corner in small kitchens. I know this puts the DW in the "prep" area, but in all honesty this is a two-adult house, I doubt you are going to have five people in the kitchen trying to do something.

    Its all well and good to talk about ideal NKBA recommendations if the entire remaining first floor becomes the kitchen. This is not a suburban house with a suburban footprint. This house is never going to be one for a large family, I think you could get a decent 1 to occasional 2 cook kitchen in here, and guess what: "can you move out of the way for a minute?" might be part of the dialogue.

  • 16 years ago
    last modified: 11 years ago

    They do make downdraft ranges, I had one for 14 years, so that is an option.

  • 16 years ago
    last modified: 11 years ago

    pugrolls

    Now that you have been reviewing the suggestions and your space, can you confirm what are the top priorities?
    Do you still want a 6-8 person dining table? Or is it acceptable to continue dining in the space you currently have set up down stairs?
    For your lifestyle, what is more frequent- large dinner parties or stand up/ couch sitting social gatherings?

    I think you will get more help if you could choose one of the options below (or add other ones !!!!)
    Larger kitchen, and large dining table, no seating-LR downstairs.
    Small kitchen, large dining table, small sitting area.
    Medium kitchen, small eating area, small sitting area. DR downstairs.

    Kaismom had the a great idea of a single door instead of the double patio door. Or switching the window at the top with the door. I beleive there are french doors that can be swung to open "outside", I think they are called "garden doors".

    Good luck!

  • 16 years ago
    last modified: 11 years ago

    Pugrolls

    I've read through most of this thread & it has generated much interest.... One of the most challenging GW spaces I have seen. Glad you seem to be willing to wipe the slate clean. With that in mind I'll take a stab at some things my eyes see.

    I would first be interested in type of home you have - I see you like MCM chair - is the home MCM? I ask that because think the design choices should embrace the style of your home first -

    Next your thinking that "its just too small" trying to get kitchen/living/dinning in that space is likely spot on.

    I understand you have a finished basement where you spent most of your time but 2 things come to mind with that. 1. As you stated, maybe because the 1st level of the home has not really been functional. 2. This doesn't sound like your forever home, therefor you need to keep return on investment at the forefront with your design of the space. Also, when it comes time to list the home - basement space is not calculated in the square footage of finished space - So you will take a hit there.

    I see lots of lumber in the space - what is that for? Are you DIY

    I would not let the already plumbed for downdraft drive the design - I think taking a hit on a few hundred dollars, in this case far outweighs maintaining the downdraft in it's location.

    I believe your space can be functional with some really clever design - but agree living/dinning/kitchen may not be possible. As with all designs there will have to be compromise.

    Before consideration of compromise - asking/answering
    how many people in the house - & ages
    how many people cook?
    which door is most frequently used?
    Is there another way to access the deck? is the deck used?

    A few things come to mind with compromise -
    Eliminating
    - one of the windows
    - the sliding door
    - the fireplace

    any of these would offer increased capabilities with design

    If you keep fireplace - Play it up, embrace it - design around it
    If you keep sliding doors - play up the outside in concept

    I would recommend doing searches of small kitchens/spaces - Europeans do crafty things in small spaces, as do NYC dwellers, Asian city dwellers - you may find a treasure trove of ideas

    Random pics
    http://www.makingthishome.com/wp-content/uploads/2009/03/small-kitchen-counters.jpg

    http://images.google.com/imgres?imgurl=http://www.countryliving.com/cm/countryliving/images/p8/maximize-kitchen-4-de.jpg&imgrefurl=http://www.countryliving.com/homes/makeovers/maximizing-small-kitchen-0107&usg=_ECKu4R2ErQOcLVWiW7I2QwTnr0w=&h=460&w=360&sz=52&hl=en&start=59&sig2=AdytR2qcyoVHf5RgQKtrrA&itbs=1&tbnid=dum0mJ6Hgu0SM:&tbnh=128&tbnw=100&prev=/images%3Fq%3Dsmall%2Bkitchens%2Band%2Bliving%2Bspace%26start%3D40%26hl%3Den%26sa%3DN%26ndsp%3D20%26tbs%3Disch:1&ei=HKruS5OzDMKAlAe8_7i0CA

    This pic incorporates all the elements
    http://www.momoy.info/uploads/interior-design/mar-10/small-kitchen-living-01.jpg

    http://kitchenideas.com.au/small_kitchen.jpg

    http://www.makingthishome.com/wp-content/uploads/2009/03/small-kitchen-counters.jpg

    http://images.google.com/imgres?imgurl=http://img4.myhomeideas.com/i/legacy/design/ct/06/04/CT0604140l_1_l.jpg&imgrefurl=http://room-galleries.myhomeideas.com/pictures/small-spaces/index.html%3FN%3D0%2B974&usg=__swkvP-gUq-vM-6UCHgWxcLrClzE=&h=240&w=320&sz=24&hl=en&start=93&sig2=U7S5tVaxRLyuJSfLepDnKw&itbs=1&tbnid=tQDXTUlTrTWHKM:&tbnh=89&tbnw=118&prev=/images%3Fq%3Dcombined%2Bsmall%2Bkitchens%2Band%2Bliving%2Bspace%26start%3D80%26hl%3Den%26sa%3DN%26ndsp%3D20%26tbs%3Disch:1&ei=4qvuS4m3BMKAlAe8_7i0CA

    http://images.google.com/imgres?imgurl=http://www.decorpad.com/photos/2009/12/23/2a53ea228a72.jpg&imgrefurl=http://www.decorpad.com/search.htm%3FsearchType%3Dphotos%26q%3Dsmall&usg=___7JhBYlDel4DXSv9LRen5JFWCsU=&h=471&w=563&sz=44&hl=en&start=2&sig2=jlEYSXbfi0kVM9QCwuQM7A&itbs=1&tbnid=7VgE5tvL1-DklM:&tbnh=111&tbnw=133&prev=/images%3Fq%3Dnyc%2Bsmall%2Bkitchens%2Band%2Bliving%2Bspace%26hl%3Den%26sa%3DG%26tbs%3Disch:1&ei=XqzuS6biK4a8lQf26821CA

    I would "think small" - Your space is small - Islands, Separate cooktops & wall ovens typically work better in larger expanse of space. A 30" range with good ventilation may be far superior in your space - If there was a way to get that on an exterior wall you solved a ventilation problem - In your space because it is the expanse of you 1st floor you want/need good ventilation.

    I think if the kitchen is treated as galley type layout - you will get the greatest return - both in terms of living/utilizing space & on your investment when you need to cash out.

    Please post some pics of the exterior of the home - I think that would render some good discussion & ideas

    Fun thread - Keep us posted

  • 16 years ago
    last modified: 11 years ago

    jejvtr beat me to it. I was going to suggest that you look, read about small space architecture.

    Another thing.... Before you take on a large remodel, you have to understand your local real estate extremely well. You have a very challenging house because the foot print is so small. So you have to be extremely realistic about how much you could get for your house even if it is beautified to the ninth. Beauty/esthetics etc will not account for the fact that your entire foot print for the house is smaller than most people's garage.

    Is the money better spent enlarging the footprint of the house, making it more in line with the neighborhood? I have no idea what your neighborhood is like. It maybe that all the houses are like this there.

    Economically, look around and see if this neighborhood is where you can raise your family. Is the location good? Is the lot nice? Are schools good? If these questions are yes, then you may nee to stop now and explore making the house "livable" for your future family, which will need an extension, I think. The footprint is simply too small for a typical American family, unless of course, you make a committment to live like city dwelling Europeans or Asians.

    Who is going to be the buyer for the house in the current size? As is, it will be a single person or a couple without kids with somewhat limited budget, just as you were the buyer for this house....
    If this is the case, your buyer base is rather limited and what you could get for the house is also limited. Does the neighborhood have the appeal to attract this type of buyer? If so, what is the max you could get for the house? Then you have the very maximum $ that you cannot go over in your remodel in order to not lose money. This has to be well understood between your DH and you. And the goal is to sell as soon as your remodel is done so you sell a fresh new looking place! The longer you live in it, the less value the remodel has. It starts looking dated and used.

    When you do this type of evauation, the best return on investment maybe is to do as little as possible so you can get most of your money back. If this is the case, you simply want to put in a tiny kitchen, make the room arrangement reasonably acceptable, stage the house so that it does not make the limitations obvious, and sell when the market improves.

    Housing always evolves around money. You have a limited budget. You have to get your money back! It is a very different type of situation than just buying an appliance because you have to buy one and you will never get that money back....

    You have to remember that this forum is full of people with large budgets for their large kitchens. Many of these people will not need to sell their homes for many years to come. Don't get swayed by what these people are doing at very different points in their lives.

    If you know that this is a short term first house, treat it as such, just a short term monetary investment, not a long term emotional investment. They are very very different! My rental house is my monetary investment. I invest in it quite differently from my primary residence. I would never move walls, move plumbing to remodel that kitchen! ROI is not there!

  • 16 years ago
    last modified: 11 years ago

    Can you move the laundry room in the basement? If so, here is an idea:

    {{gwi:1853091}}

    I don't think having a main floor without a living room is a good idea for reselling purposes.

  • 16 years ago
    last modified: 11 years ago

    Everyone here is so thoughtful and creative! I am so grateful for your ideas.

    Here is a little background on the house. We are in Queen Anne, a residential urban neighborhood in Seattle. It takes us 5 minutes door-to-door to get to our jobs downtown. We bought our house in 2006, the height of Seattle's recent ridiculous housing boom. This house was actually the 4th house we bid on -- we were outbid on the previous three. I was heartbroken about losing the third house -- totally darling craftsman with relatively large living spaces -- but in the end we were outbid by over $100,000. For what we paid for the house we bought, we easily could have bought a house out in the suburbs three times the size. That said, our #1 priority was being very close to downtown -- no freeway commute! -- but still in an area with a residential feel. We only had so much to spend, obviously, so our compromise was buying the house we could afford in the exact location we wanted. We love love love our neighborhood. (We are within walking distance of restaurants, shops, and the grocery store, and we bike to work when the weather's nice.) The house? Not so much.

    From the outset, we knew we would need to remodel the kitchen and do a complete cosmetic (paint, mouldings, fixtures) upgrade of the whole house. It was built in 1985 with contractor-grade materials and hadn't been upgraded since. Here is a photo of the outside of the house.

    You can see in this photo just off to the left is the kitchen wall we ripped out. (This photo is taken from the entry hallway).

    The kitchen itself was a typical 1985 contractor's special disaster.

    When we first moved in, we immediately remodeled the basement, putting in light laminate floors and turning it into a kick-a$$ playroom. Big screen TV, comfy couches, etc. That became our primary living and entertaining space.

    We had to wait on the kitchen remodel for a number of reasons, fiscal responsibility being the primary reason. But then a couple of years later we finally got around to the gutting. DH's uncle is an architect and initially designed a tiny U-shaped kitchen for us (much like the kitchen that some of you are suggesting for us now!) DH, the primary cook, didn't like it. He wanted a big island. DH's uncle said that the kitchen would dwarf the space, but DH didn't seem to agree (or care? I'm not sure which. Maybe both). So then DH's uncle came up with this.

    That kitchen is supposed to go in this space.

    Which is where we are now. This post started with me asking for help because, indeed, this kitchen dwarfs the space and I was trying to plan how we set up the rest of the room.

    Someone asked about why the lumber was in the middle of the room. This is a semi-DIY with DH's contractor buddy working with us at a very reasonable hourly rate (the economic downturn put him in the position of taking any extra work he could get). DH's uncle also is a regular presence (we pay him too).

    The powder room and interior laundry rooms are actually new additions; we used the lumber in those photos for the framing. There used to be a 2' by 6' "closet potty" there. We took space from the top of our excessively long and narrow garage, where the washer and dryer used to be, to expand the closet potty into more of a legitimate powder room and create an interior laundry room. (Doing laundry in the garage in the dead of winter really, really sucks, so we decided to simply convert that to an interior space). I know people have said we don't have the space for the luxury of a full laundry room, but I think it's going to be awesome, and that will also have extra storage and a utility closet in which to hide cleaning products and implements. (There's currently no real space to hide things like the vacuum, carpet cleaner, brooms, etc.)

    Here are some photos of how the main level looks today. From the front door; the powder room and laundry are just to the left.

    Here's the expanded PR and laundry.

    Here is the main level from the entry hallway.

    Now looking to the left at what will be the kitchen. (You can see where the old 10x10 kitchen footprint used to be).

    If we planned to live in this house forever, I really do think I would run with the existing kitchen design, putting a couch next to the kitchen, because our big dining table is downstairs and the entire main level would just be a big hanging-out-while-cooking space. When the food was cooked, then we'd head downstairs. I also see it as a cool hanging out in the mornings while drinking coffee/reading/on the computer-type space. Like this.

    But, as I've mentioned, I don't see us here forever. It's a 3 bedroom, 2.5 bath house. There's no reason that a family of 4 couldn't live here; we just need to make sure that we give enough flexibility so that they can make the main level functional for them too.

    I should mention that budget is a significant concern; it just doesn't make sense to sink a fortune into a house we will live in for only a few more years. But of course, we want the remodel to be cool.

  • 16 years ago
    last modified: 11 years ago

    That makes two who suggest moving the laundry to the basement (mahlgold suggested it earlier). Add me to that crew, too. I was thinking along the same lines for kitchen lay-out as Sarah posted but I have a hard time translating mind idea to paper idea and then posting it here. This increases cost but it gives you an easier space to work with, including room for the things it sounds like you want on this floor.

    You also have three of us suggesting that you look at small space architecture for inspiration. Did you look at Sarah Susanka's website (I posted the link above)? Lots of great ideas there.

    Your plan of 20:04 on Friday with the changes palimpsest suggested would also work well.

  • 16 years ago
    last modified: 11 years ago

    Here is a larger view of the floorplan without a laundry room posted at 13:00. Sorry it was so small the first time.

    {{gwi:1853091}}

  • 16 years ago
    last modified: 11 years ago

    mahlgold, lisa, and sarah, although it's a very creative idea, we can't move the laundry room to the basement and turn that space into kitchen area because the wall in between the powder/laundry and kitchen area is load-bearing and full of existing plumbing and electrical that runs upstairs and downstairs. (Although I should probably rephrase that: it's PHYSICALLY possible to knock out that wall, putting in a header and support beams and re-routing all the plumbing and electrical, but it just doesn't make sense with the budget we're working with. We have to make due with the 21' by 19' footprint we have.

    If we had that kind of budget, though, it would be great! :)

  • 16 years ago
    last modified: 11 years ago

    This 90% finished kitchen is 9 x 11. The fridge is in the enclosure to your left, the DW is off picture to the right. Three of the kitchen walls are solid masonry, and the doorway I am standing in to take the picture was cut through. (Its two adjoining houses on 12 foot lots combined).

    Actually its 9'6" with the small overhang on the left hand counter. (Which is not designed to sit at, but they do). 100 square feet is ***not impossible for a kitchen--its doable, and this is a multi person kitchen. The HO has four sisters ALL of whom can use this kitchen at the same time, although its easier if one of them sits at the overhang "outside" the kitchen to prep some things.

    You could have seating that overlapped into the hallway space and tucked away when not in use. Zones are going to have to overlap.

  • 16 years ago
    last modified: 11 years ago

    I'm going to take a slightly impractical view on this one...I know a little about Queen Anne and think that your house, as when you bought, will have a good value and attraction, even if a bit unique inside. Having a really cool and usable space will be a draw, even if it's not conventional. I mean, really, there is no way to make this house conventional anyway.

    My advice is usually "If you like it, so will someone else," and I now think it will apply here, too. Your neighborhood isn't an area that is at all typical in the housing market, and most of the houses people are glad to buy aren't typical either. As you said, you're competing with the cute Craftsman homes, but not in the same price range, so it gives you a different spot. With the configuration of the house (lots of stairs), it won't really appeal to those with young kids, or those of 'a certain age' anyway...so your potential buyers are likely to be much like you. Or someone who'll rent it out, and anything in that area will rent, especially to young professionals or college students!

    With that crowd in mind, I think it will be essential to have that room be nice for entertaining and have some varied, flexible, and somewhat ample seating. I'm OK with the couch location in that last plan of yours, but wouldn't lengthen the island, unless that table part is movable. I'd want some kind of table accessible to the couch, maybe one of those coffee tables that can shift upward to become a table to use for eating. I'd also want to leave room near the fireplace for a conversational grouping...Maybe just 2 comfy chairs with a little cube table. Keep things modestly sized so that there is room for traffic flow and a feeling of spaciousness.

    The other thing I could see and like is something like a Manhattan style apartment kitchen. Upscale looking, but super efficient. There have been some great ones posted on this forum. Maybe if you search google you could find some of the old pics, or check the Finished Kitchens blog by size...or just search apartment, loft, or studio kitchen remodels, etc.

  • 16 years ago
    last modified: 11 years ago

    I can understand DH wanting a big island and that it's not a big deal to you to hike food downstairs to eat *but* I can tell you that this set-up would be a big turn-off for me. I think it would be a good idea for you to talk to a local realtor (perhaps the one you worked with to buy this home?) and get their advice on what improvements will improve or hurt future resale for your area. IMO, a future family of 3 or 4 would be very grateful for living and dining space on the same level as the kitchen and a get-out-of-our-hair living space on another level for kids. Trust me, I know! LOL

    Nice kitchen, palimpsest!

    Oh! Wacky idea! If you do decide to forge ahead and build so that the main dining area is on the lower level, check into adding a dumb waiter between the two floors. That would make schlepping big bowls and platters of whatever between range and table a lot safer and might make the DR/LR on one floor, kitchen on another set-up appeal to future buyers.

  • 16 years ago
    last modified: 11 years ago

    I haven't read all of the responses (just looked at the pictures) so if something like this has already been vetoed, I apologize.

    I did a quick paint mock up so nothing is to scale. Would something like this work using a loveseat sized sectional?

    It keeps your range in the same general location for the downdraft you've installed.

  • 16 years ago
    last modified: 11 years ago

    Here's another idea with a sectional sofa.

    {{gwi:1853113}}

  • 16 years ago
    last modified: 11 years ago

    Sarah, I really like that! The only thing I wouldn't like about it is that the banquette chairs are in a place that feels to me like it should be open circulation space, but there's really not much I can do about that in this awkward footprint. Thanks so much for taking the time to put this together! Off to discuss with DH....

    Oh, and to the people that I suggested we talk to our realtor, we had already scheduled to do just that! She's coming over later this morning to take a look at our various options. Before we even bid on our house, our realtor is the one who warned us that the house needed a complete cosmetic refresh and that the kitchen would need to be gutted and redone, and that the leftover footprint would be a little tricky to work with. And look -- here we are!

  • 16 years ago
    last modified: 11 years ago

    homeagain has created a good plan.
    You could modify her plan and change the section couch so long side is between the stairs and fireplace and short side has it's back towards the front door, (it's view looks slightly towards the patio door). Then your guests could see the kitchen action, and the view/pathway goes directly out towards the patio doors.
    If you decide a banquet could work in the upper right corner, have a look a kitchenkelly's "morgue drawers". Those could supplement your storage area, see link below for other GW'ers talents with banquet drawers, some great pictures!

    Here is a link that might be useful: pics of banquets

  • 16 years ago
    last modified: 11 years ago

    Sarah
    I cannot see your plan. Is it my system? Or can you repost?
    Thank you.
    pugrolls space is very intriguing- almost addictive really!!!

  • 16 years ago
    last modified: 11 years ago

    Pugrolls,

    Listening to what you and DH want in your space, it sounds like the "out of scale" kitchen is where your heart is... So maybe just "go for it."

    I am in the Seattle area as well. It sounds to me like your house a "skinny house" merged into the older surrounding neighborhood. I think buyers of these skinny houses are expecting a more awkward floor plan, where you have to go up and down the stairs more. If this is the case, having your main living area and even your larger entertainment-sized dining area in the basement is not as huge of an issue. The tradeoff is that your buyer will get a more up-to-date home with no work needed and a wonderful location/neighborhood. I think when the market picks up, you will find a buyer willing to make that trade-off, as long as your pricing is not out of line with other "skinny houses." Queen Anne is not going to go out of style as a desirable neighborhood.

    Try something with a small cafe table, maybe where homeagain has put a larger table, then a small-but-comfy seating area around the fireplace. Then put in as much kitchen in the remaining space as possible. You will probably have to give up the seating around the island -- I have the cooktop-on-island with the NKBA minimums (not buehl's minimums!) and I have never wanted anyone to use the seating area as it's way too close to the cooktop. (I ended up tucking my garbage and recycling cans under the seating area overhang.) But, other than possibly losing that seating, I think you can keep most of what you want and not hurt your resale prospects too much.

    Good luck!

  • 16 years ago
    last modified: 11 years ago

    This is something I came up with a couple of days ago but never got a chance to finish labeling & post b/c of work & family commitments. It may be moot now, but I thought I'd post it anyway.

    I did my best not to block major access/paths through the house. In particular, be very careful about you do around the stairs...that is probably a very busy place so be sure you have at least 4 to 5 feet of clear space all around it.

  • 16 years ago
    last modified: 11 years ago

    Buehl,

    I like your plan, but do you think a house this small needs for the island to be an island? If it were connected to the upper wall, there would be more space for furniture at the lower end of the plan.

    The the other thing that I have done in really small spaces is have the island too close, technically, to the one wall, say 30" or even 24": its enough to walk through, it gives you the "untethered" look of a freestanding island, and it does not close the space as much as a peninsula because visually you can see around it.

    I know it does not meet aisle guidelines, but a house this small doesn't need two full aisles, its just as easy to walk around the lower side. If it is 24-30" you can still walk through it too..many houses have 30" doors, 24" doors on powderrooms and full hallways that are under 36".

  • 16 years ago
    last modified: 11 years ago

    Pugrolls,
    I own multiple properties in Seattle. I currently live in a neighborhood in urban seattle with similarities to Queen Anne. Even for QA, you will have a challening place to sell when the time comes. Unfortunately, because you bought it at the height of the market, you have priced yourself out of the market for investors seeking bargains for rentals. Looking at the before pictures, my guess is that it was a rental for many years.
    I have also lived in many tiny apartments/condos etc in urban seattle area. One of the things that I remember from living in small places is that overhangs which were meant as seatings were unable to be used well due to not enough clearance for table/furniture placement around it. When one has to make a choice between a reasonably sized table/furniture versus island seating, most people will give up the island seating (which is what I always did even though the space was designated as such).
    I think we need to examine why people want island seating so much. It is because we want people that we are cooking with and eating with to be near us. If there is a table only 5 feet away, then it is as close as most island seatings. This is the case in your kitchen. I would visually open up but make the table function as an extension of the kitchen. What about bench seats under the window (instead of chairs) for the table which has storage for large, not often used items, ie roasting pans? (all boats do this.) They are not comfortable but solves the space problem.

    I actually like your initial kitchen with range on the wall by the laundry room but without the island seating. I would make a smaller island on castors so you can move it around (to fit the needs of the space). When you do that, you have essentially pushed your living to the edges of the room and opened up the center. I think there is enough for seating for 4 at the dining (with the built in seats/storage?) and seating around the FP, which is slightly akward but acceptable.

    That plan also gives you the most counter space. I would build the bench seating in the same materials as the kitchen cabinets so you extend the horizontal lines visually, and creating a sense of one large space. Not only that you have created open central part of the house which will give you a sense of open volume. Architectural problems are volume problems. You are sacrificing the island seating for this open volume. Have your uncle draw some 3D rendering for you for the entire space. You have a great resource, use it!

    Visually, you want as few tall things as possible, ie oven stack, which tend to close in the space visually. If you can afford to make it so, some will even get undercounter frigs to create that spaciousness... Colors should be almost monochromatic in a lighter color. You can't afford contrast in this space. Natural light is a bit lacking in this space looking at the exterior and interior pictures. You are trying to create an illusion that there is this vast space in a huge open house with no walls! This is a great architectural challenge. Any architect worth his salt will love the project. I would push your uncle to help you. Listen to him and see what he says. If he has a reasonably successful practice, he will have accumulative wealth of knowledge.

    The way you use your architect best is not to ask him/her to draw a kitchen plan: but you give him/her your desires; a sense of open living, enough seating for 4, a kitchen big enough to meet modern cooking needs (see I did not say multi cook kitchen), reasonable seating around the fireplace, not change exterior of the house etc etc.

    I wish you the best. This is a challenge. I think it will all work out in the end. I think I posted a few weeks ago about not going toward Craftsman type of remodel. It looks like you got over that. I think you can make a stunning modern open floor plan out of this.

Sponsored
Whisler Home Improvement
Average rating: 5 out of 5 stars9 Reviews
Franklin County's Committed Home Improvement Professionals