Software
Houzz Logo Print
beekeeperswife_gw

Really Need Opinions. Please.

13 years ago
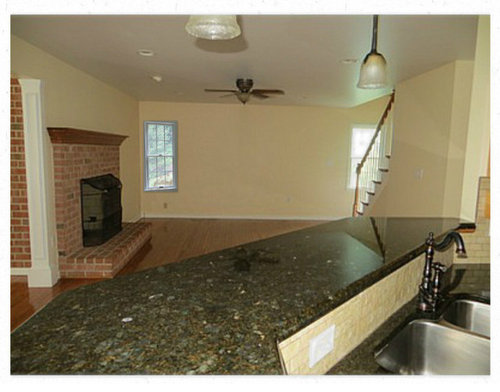
I'm going to post several pictures. (different posts because I have no time or patience to upload to PB just for this silly question) :)

The first photo here, is a room with two windows, currently the only one is all the way to the right at the bottom of the stairs.

The question is, if adding more windows, what's the best look? These are all thrown together with the help of Olioboard, so take that with a grain of salt. If you have any other suggestions, I'll take them.

And for what it's worth, the room behind the fireplace has a triple window on that same facing wall.

Ok, so vote, 2 windows, 3 windows or 4 windows. Or feel free to make up something else.

Thanks!

Two Windows

Comments (42)

  • 13 years ago

    Option with 3 windows all evenly spaced

  • 13 years ago

    And with 4. I grouped the two in the center. I'll quick throw another look together with all 4 spaced out, but I thought with the triple window on the other side of that fireplace this might look good

  • 13 years ago

    And here are the 4 windows, pretend all equally spaced.

  • 13 years ago

    Three windows. But, I would guess that would depend on what it looked like on the outside of the house.

  • 13 years ago

    Three. Best proportion on the wall to me.

  • 13 years ago

    Ok, sounds good so far, but to clarify, when you say three, you are counting the existing one, and adding 2.

    Right?

    I'm going to check back tomorrow for responses I'm going to bed now! Life has become insane for me, this is how I feel:

  • 13 years ago

    I'd give some thought to how you want to treat the windows. Sometimes the window placement causes problems with how you want to dress them. What are your plans for the other room with the triple window, and now this one?

    And what about a continuous bank of windows?

  • 13 years ago

    Four evenly spaced. Bear in mind, I do not believe you can have too many windows! :) That aside, I think the windows are a little narrow and look off with only three.

  • 13 years ago

    I would vote for three as I really like groupings with three. It would also be important for it to look pleasing on the exterior as well. I am including the two windows into account that are already shown.

  • 13 years ago

    Besides considering what happens on the outside, the furniture placement needs to be considered. I have worked on a couple rooms with lots of evenly spaced, low-silled windows and there is No place to put furniture because the rooms are too small to float everything. Most rooms I walk into that would have a total of four across as you've shown, which looks nice in an empty room --have furniture overlapping half the windows.--which looks bad and negates the point of the window, as well.

  • 13 years ago

    Option 3 windows evenly spaced. Can I ask what the paint color is, please?

  • 13 years ago

    Do you want to be able to have a nice view out the windows? If so, two or more together is easier to see out of. Otherwise, you have to walk over to the window to see much.

    How will you arrange furniture? Are the windows going to be in the way? Personally, I like two windows spaced so you can put a sofa or something between them.

  • 13 years ago

    I'm going to be the dissenter. As far as I'm concerned the existing window at the bottom of the stairs is not in the room. It is part of the staircase, under the change in ceiling-line elevation (perhaps as part of a front entrance?).

    I would put in a picture window equidistant from the existing window and the corner and centered in the room. I don't know how long the actual wall is (the wall actually IN the room not including the part of the wall at the bottom of the stairs), but if you do maybe 24" - 30" from the corner and from the window.

    When you are doing furniture placement the section of the wall at the bottom of the stairs, where the window is and where the ceiling changes in elevation, will not be taken into account. Plan the windows taking into account only the actual room. Leave enough room in the corner for curtain rods, etc, for side tables, corner lighting, bookcase to the right of the fireplace, etc.

    my 2c.

  • 13 years ago

    Personally I'd do this:

  • 13 years ago

    Or this (it would help to see the other triple-gang window's spacing on its respective wall):

  • 13 years ago

    Why not consider 1 larger window? In my untrained opinion I think 3 or 4 causes issues with furniture and looks a little crowded.

  • 13 years ago

    How about one large triple-pane window in the center space? Something triple the width of the existing windows.

  • 13 years ago

    How does the room function?

    I would say one more window, since it seems (from the pic) that the other window is visible.

    OR (and I have zero idea what this would do for the house/budget) I would remove the window by the stairway-- maybe replace with one that is more decorative but smaller (some sort of beveled glass). Then, I'd add a nice big bay window on that wall.

    Or, if you really want to get crazy:

  • 13 years ago

    I like all Anele's suggestions. Love the idea of a bow window.

  • 13 years ago

    As other have suggested, I would ignore the window by the stairs and put in one large window or 3 windows together centered on that wall. I'd have to see what the options were for a large window before deciding. I think a bunch of smaller windows spaced out looks odd and will look even odder when you add window treatments. Plus furniture place will become an issue.

  • 13 years ago

    Surprisingly,the room does appear to have sufficient light. I am wondering what's the next room to the left? Could that wall (to the right of the fireplace) be opened up? The one column on the fireplace looks unbalanced to me too. If more windows is what you want, I like the triple centered in the room.

  • 13 years ago

    I am thinking about where the furniture will be placed. Any chance you can widen all the four windows or maybe just the two? It also depends on the outside of the house and how it will look. Any thoughts to just moving the two inward more and widening them? Just some thoughts.

  • 13 years ago

    I think that you should consider how the windows will affect the appearance of the exterior of the house as well as the interior.

  • 13 years ago

    Anele's ideas are going in the right direction.
    I'm not a fan of cramming a window right next to the wall near the FP.
    Of course you need to consider furniture placement and the exterior for what it does to please the eye outside.
    If you are set on symmetry with the existing window by the stairs, try another not so close to the opposite wall with transoms above and between so light comes in but you still have wall for furniture placement.
    The best solution budget wise would be a centered on the wall gang of two or a picture window unit.
    Also one must consider if there is anything in the walls such as vent stacks, bundled electrical, or jack studs for second floor.
    Do you have an exterior pic?

  • 13 years ago

    Yay! So many good ideas, thank you.

    Couple of answers, and I'm sorry I'm not answering individually--color on the wall--no idea.

    The furniture layout--not an issue- using as a sitting/ reading in front of the fire place, 2 chairs and a table, floating away from the wall or maybe 4 chairs in a circle--jury is still out. Would love to use some of that wall space for a big piece of art.

    Even though the window is not technically in the room, it is. There is a wall right next to it, the floor in front of it is the same elevation as the room's floor (ie, the stairs don't start and then make a turn)

    The room to the left is a family room. It's windows on that wall have a small transom on the top, I had thought about trying to find a similar type of window and doing that in this space, but only the windows in that room have the transom.

    I'm not sure about window treatments yet. Slight chance the windows will remain undressed. There is no privacy issue, and the desire is to be bright! There are no WTs planned for family room, at this time. Possibly they may need to be added later.

    Here's a pic of the family room.

  • 13 years ago

    Here's another view of the room in question

  • 13 years ago

    Well.....here's what I'm thinking. This collection of prints is going to be used. I think if I put them over a console table (yet to be found), I might just want to go with 1 extra window.

    the thing I hate is the fact I feel like I have to have it all the way to the left so much, since the one on the right is so far right.

  • 13 years ago

    I would do everything possible to make the exterior view of the fenestration as regular and symmetrical as possible. I'd make the windows in the room in question match those in the adjoining family room in style and size, including replacing that small window with a transomed one the same size as the others (matching those in the other room. So, in the room you're asking about, I'd leave a window at the stair but replace with a transom window it to match the others, then do a bank of three in the center of the wall expanse from the stair to the end of the wall. It's not an arrangement I would choose if working from the drawing board, but since you have it in the other room adjoining it makes more sense than the other options. Houses with different sizes and types of windows in every room look poorly designed from the inside and out, IMO.

    One alternative thing you could do if budget is no object---do a bank of three or four fixed (non operable) French doors ganged together across the expanse of wall, leaving the stair window where it is.

  • 13 years ago

    I don't like any of these options. If you are set on windows,, you can sheet rock the one window. Keep the blinds so that outside, it still looks like a window. Then, I would do the large bay window. I agree to ignore the window near the entrance. If this view is to the backyard, I don't think how it looks from the outside is as critical.
    How really large interesting piece of furniture in that space. Then you can leave the window. One large piece of art could work too.
    I think whatever you do, it has to be big.

  • 13 years ago

    I thought there was an entrance by the stairs. Now I see that there is not, so I retract my suggestion of using that window at all. Unless it messes up the exterior or is cost prohibitive, I would do the bay window I suggested above and keep the proportions similar to the 3 windows in the other room.

  • 13 years ago

    The family room is an addition put on by PO. Even though the addition also includes a breakfast area, this is the only room with transoms, the breakfast room just has a double window. I think by adding transoms in this room, will make it more odd. Right now, the room that has a vaulted ceiling is the only one with the transoms.

    So if we add any window with a transom, imagine the view to the left of where the photo was taken, that window does not have a transom. So to me, by doing a triple window in the sitting room with transom is more unusual than doing them without.

    Here is the window from the family room, in the sitting room, without the window at the bottom of the stairs.

  • 13 years ago

    and what the heck, here it is again, this time without the transoms.

    If I could convince them to get rid of the double window in the eating area and replace it with transom windows....well, then the answer would be easier.

    (I'll check into that)

    but here you go...

  • 13 years ago

    I think your last pic is the best, mimicking the add on windows.

  • 13 years ago

    I like the last two the best and prefer the one with transoms since that matches the window next door on the same wall.

  • 13 years ago

    Definitely the one with the transoms. I like the way it looks and it makes it feel like both windows were there from the start.

  • 13 years ago

    Agreed, the last one with the transoms.

  • 13 years ago

    I like the one with the transoms or the bay option. I also like the idea of using leaded glass at the bottom of the stairs and making it something all it's own -- but I love leaded and stained glass.

  • 13 years ago

    I like the triple window in the middle of the wall.

  • 13 years ago

    ditto

  • 13 years ago

    Still waiting to see the outside of the house. Pics, please.

  • 13 years ago

    I love the option with the transoms. It carries the feeling of the family room over to that area, and gives it a much richer feel.

  • 13 years ago

    I gave her the pic of the triple window with a transom, and without the existing window.

    "Hey if they can put in a new window, surely they can remove that one!"

    I also showed her the picture of the 2 windows with the artwork and console table, and also another one you didn't see very similar, but 2 pics over top of each other on each side of a mirror, over a console table. Thought that would give the illusion of a window, but yet, still be able to hang artwork.

    We'll see.

    thanks again for all the help. Always good to have more eyes.

    No pic of the side of the house I'm afraid.