Software
Houzz Logo Print
kitchenredo2_gw

Possible Solution to Falling Soapstone: Will This Work?

17 years ago
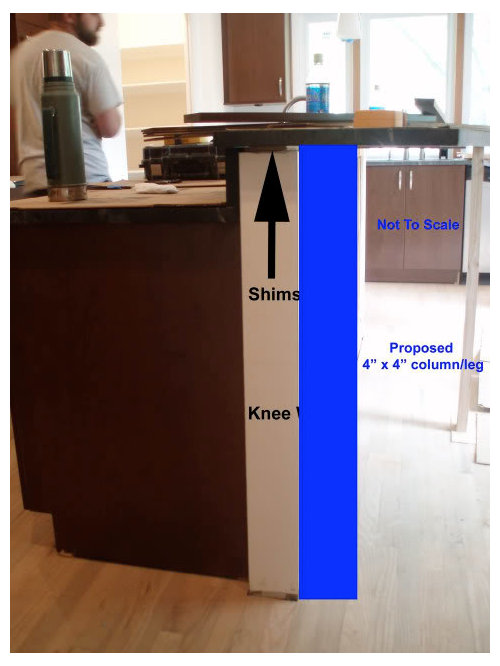
The installation manager came out to see my soapstone countertop. He suggests leaving the size as is. He suggests on each end to build a 4"x4" column/leg next to the existing knee wall. This would reduce the unsupported overhang on the sides from 11.9375" to 7.9375". Then to place a 14" x14" corbel in the middle of the countertop. He says that this will support the countertop.

Also they said that the backsplash was cut to the high point of the knee wall (I don't think they did) and that we don't have to make the knee wall and the backsplash the same height.

Will it? I understand by increasing the sides will help, but I am hesitant that it will still be enough to hold the roughly 20" of unsupported overhang in the middle.

I would rather reduce the size of the slab so the unsupported overhang on the sides would be 11.9375" and the middle unsupported would be 13.875". My DH wants to keep the size of the slab and go with what has been suggested by the installation manager.

Experts - yes, no will it work??? What do I do?????

Thanks again for you patience and help!

Here's a visual:

Comments (16)

  • 17 years ago

    Just wondering if you like the soapstone and where you got it?

  • 17 years ago

    If you're going to use something that resembles a table leg why couldn't you just bring it out the end of the slab on both corners like a table leg would be and then do the corbel in the middle?

  • 17 years ago

    Even with the extension the top is still precariously balanced. There would need to be more mass on top of the support than beyond support for the thing to be at equilibrium.
    Casey

  • 17 years ago

    Casey,
    I am just throwing probably ridiculous ideas out there but what if they were to do some kind of steel more contemporary legs out toward each end and there as a steel support underneath that attached to each leg running the length of the slab?

  • 17 years ago

    Okay, what about this......

    On each end, instead of adding just a 4" x 4" post next to the knee wall on each end, we extend the knee wall to the end of the countertop - so that the whole 11.9375 on each end side is totally supported. Then in the middle I put an 18" x 18" bracket with a gusset, which would lend support to the 19.875 width at the center of the arc. I am thinking I could use a bracket like this one (I will call to see if the stainless or the steel is stronger):

    What do you think?

    Again, thanks!

    Here is a link that might be useful: shortrun pro counter brackets

  • 17 years ago

    They have some very cool looking steel supports. I'm trying to picture the knee wall extended like them. In my head it just seems so boxy. How long do those supports come? What if you were to do a support from the knee wall out to a leg on either side (underneath of course) and then one in the middle?

    I'm sorry that I really have no idea what I'm talking about in terms of engineering.

  • 17 years ago

    remodelfla -- I'm no engineering expert either... I too am worried about it seeming boxy by extending from the knee wall to the edges of the countertop. The one thing I think would be good about doing that is that perhaps it would support better than just corbels on the ends...... And then the additional bracket to support the center should (?) hold it..

    I will have to find some boards and place them at the counter to see how this will look...

    Thanks for your help - I will be so happy when this issue is resolved...

  • 17 years ago

    Those gusseted corbels would shear the screws you put in them before failing from the weight above, you don't need to worry about the strength of the steel.

    If you had 3 of those, you'd still have to worry about the weight of the system toppling the knee wall over onto the floor. It'll pull the screws through the back of the cabinet over time unless the knee wall is sturdy itself. For that, you can do the 4x4's which will help a little or extend the wall out to the edge as you mentioned. Ideally, the wall returns in the knee wall should extend down through the floor and attach to the joists below.

    It looks to me like the 4x4 solution will just barely get the support beyond the center of mass of the system. The stress on the cabinet will be lower and the attachment of the knee wall to the floor will probably hold any load you'd put on that, but you should definitely throw a big corbel on there in the center to keep the stone from separating away from the knee wall when people lean or stand on the counter (make sure the lights above are LED so it's 30 years before anyone has a reason to stand on it).

    I probably should mention that I'm not an engineer (but I did stay at a holiday inn express last night).

  • 17 years ago

    "the backsplash was cut to the high point of the knee wall (I don't think they did) and that we don't have to make the knee wall and the backsplash the same height."

    what am I missing here? the knee wall wasn't level? it has a 'high point'?

    I spect they don't HAVE to make them the same height - but wouldn't it be logical? why wouldn't you?

    looks to me like it was very badly put together. they screwed up and tried to do a 'patch' job to make do (cover up).

  • 17 years ago

    bwaibel -- "Those gusseted corbels would shear the screws you put in them before failing from the weight above, you don't need to worry about the strength of the steel." I am SO confused - so the gusseted corbels won't work?

    I will check if the knee wall is attached to the joists below - is this how it is supposed to be done? Granted I have no idea of how I am going to check this out...

    desertsteph -- I know. When I looked through from the counter side, I see the light of day and shims between the backsplash and the overhang. There is no "high point." It seems like they are attempting to justify not cutting the backsplash to the same height as the knee wall.

    I spoke with my KD and she thinks extending from the knee wall to the end of the edge of the counter would look fine. I am going to have my DH put the rest of the bar stools in the kitchen so see how the fit will be with extending the knee wall.......

    The fabricator/installer should call on Monday (since he didn't call on Friday) with a resolution to this issue.....

    In the meantime I am going to gather as much information as possible and have my own list of solutions just in case....

  • 17 years ago

    Yes, any type of bracket that has a diagonal brace is going to be much stronger than one without.
    If the incursion doesn't present any kneespace problems, it's the easiest solution.
    Casey

  • 17 years ago

    No, sorry, the corbels are very strong. That was my point. Those particular ones are probably overly strong for their purpose, because even with the corbels, you need something to balance out and support the thing from falling over. Point is, if you're going to run the side walls all the way to the end, you still need corbels, but bigger and stronger isn't necessary.

  • 17 years ago

    I was looking over the shortrun website, and the brackets you have pictured there were the ones I was going to suggest.
    I would probably get 2 10x10 brackets in that style to use at the ends and 2 16x16 brackets to use at the 1/3 and 2/3 points along the length. And then rather than simplying attaching them with wood screws (or heaven forbid drywall screws) to the framing I would use lag bolts. You might need to remove the drywall on the knee wall to add blocking if the studs are no in the right location.

    Additionally I might also look into how the knee wall is attached to the floor and/or the cabinets to determine whether some additional diagonal cross member from the wall though the cabinets to the floor might be necessary.

    Good luck.

  • 17 years ago

    MY DH, who IS an engineer, wants to know how sturdy the knee wall is. Are the cabinets secured to the wall? (The weight of those would help counterbalance the weight of the stone).

    He suggests having additional support at each end of the counter that goes all the way to the floor- either another knee wall or he thinks you could have metal supports fabricated that would look nice to go from the edge of the stone diagonally down to the floor by the knee wall. Corbels alone that attach at the top (or 14" from the top) of the knee wall will not be sufficient to counter the force of the stone pushing down towards the floor.

    How long is your counter?

  • 17 years ago

    First, I'd fix the end sections of the knee wall so that you can't see the shims from the side. Lots of different ways to do that- depending.

    The 4x4 leg thing will probably work if no one thinks about standing on the bar, - but would you like how it might look?. If they are placed away from the wall, way out to the end of the granite overhang, you might trip on them and you'd have to figure out how to support each leg at the top (or bottom) so that it could not be kicked out.. A beautiful leg, the right height and no shims that show!

    Raehelen's son is right, it's important to know how that knee wall is supported- both to the floor and to the cabinets. Also, wrought iron end panels bolted so the outside of it is flush to the end of the knee wall... maybe with an adjustable leveling leg.... might work. I see little wrought iron vines and grape leaves, or is that too garden-(ish)?

  • 17 years ago

    I spoke with my GC about the wall. It is screwed into the floor and the cabinets are screwed into the wall. With the weight of the countertop on the lower part of the island in addition to how the wall is attached to the floor he does not think it will move.

    As much as I want the cleanest look possible, I have to admit this whole experienced has me spooked about the overhang coming crashing down no matter what I do (I realize that is a tad irrational, but this renovation has been a bit trying, especially as of late). Although it is not the look I wanted, I am leaning (probably not the best word to use in this case, but it is late) toward extending a wall from the knee wall on both sides of the overhang so the ends are supported and then placing a 16" x 16" stainless steel bracket with a gusset in the middle....

    The soapstone place didn't call me back Friday or today (they promised they would get back to me today at the latest). I left a message for the customer service rep. I will call in the morning and see if he is available.

    In the meantime, the GC rigged up a support for the countertop that isn't supported from the floor b/c my floors will be sanded and finished over the next few days. I hope to have a solution by the time the floors are done so I can get this taken care of and (dare I say it) actually use the kitchen!

    Now I have to just hope that it stays in place over the next few days...

    Thanks so much for your help!