Software
Houzz Logo Print
agl_andiamo

Workers have started....layout help please!!!!

15 years ago
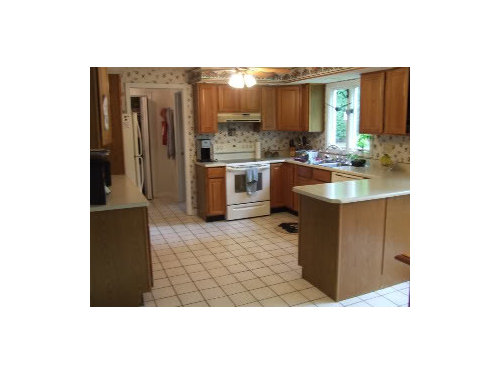
DH and I have been thinking about our kitchen remodel off and on for 3 years. We both, however, are stuck. We have had 2 designers give us ideas. In an attempt to get things going and force us to make choices, dh has had some of the changes we knew we wanted done.

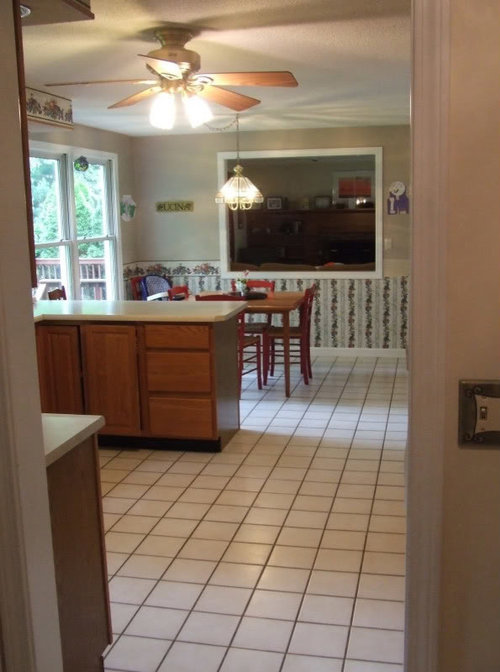
kitchen before:

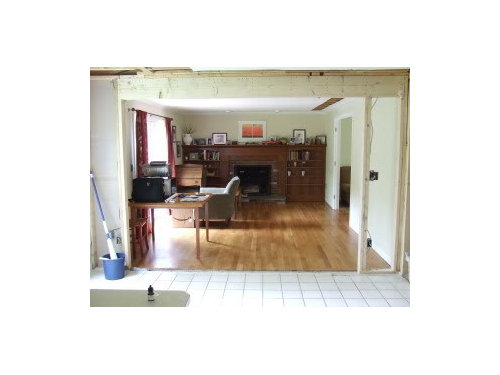
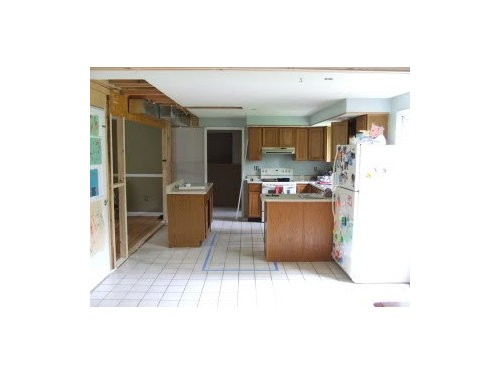
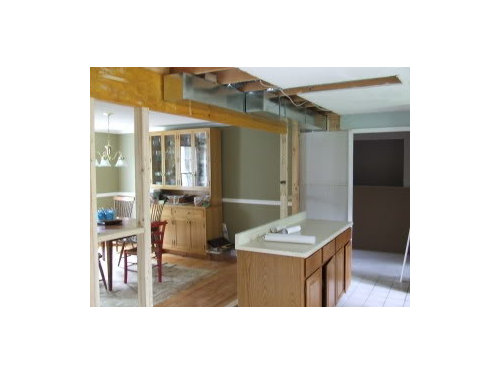
what we have now:

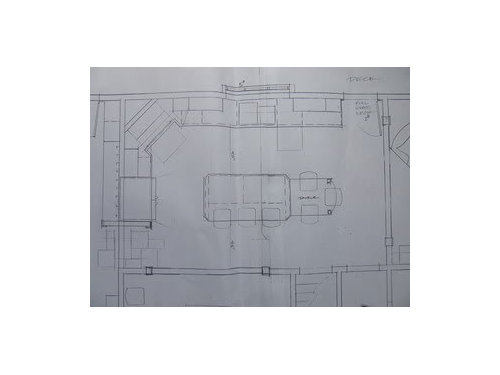
KD design:


I can't find the other plan, but it was like this:

Problem: On plan A the new doorway opening (which goes to mudroom and new pantry) couldn't be moved as much as we thought, so the available room on that wall has changed (to 90") So now plan A is a problem (We also have to figure out a way to cover up the new HVAC that would be nice..ideas?)Is plan B our only option?

We are a family of 5. Since the changes made us lose the in-kitchen table, I want seating for the 3 kids at the island. We will use the other table (it used to be the separate dining room) for meals. http://www.finehomebuilding.com/PDF/Free/021151048.pdf

I know this is disjointed, but please please know your input and knowledge is valued. 10 years ago, we redid a kitchen so easily; I don't know if it's the 3 kids or the endless lurking that has made me incapable of making a decision!

I don't know how to describe our style, but have linked to a kitchen I absolutely love and haven't seen here before:

Here is a link that might be useful: inspiration

Comments (13)

  • 15 years ago

    Sorry that I do not have any suggestions yet -- but it would be helpful to know the changes that you already like -- that you say you have kept.

    Also without knowing what you are trying to achieve, the two plans look fairly identical except for island seating space and corner range. Can you please post a bit more detail on your goals and what you have already committed to?

  • 15 years ago

    homey bird-
    Thanks. What we really like that almost the whole floor has been opened up - we knocked down the wall to the dining room and the 1/2 wall to the fireplace room (?whatever it is, it never functioned before. We know losing the cabinets on that one wall, we'd like the island for seating and storage. I also like that both plans have us adding a door to the backyard to the right of the kitchen, as this will replace a slider we have in that fireplace room.

    I guess looking at the plans, I like the corner range one more as it allows the fridge to be on the left wall. It just seems to function better for me there, but now that the HVAC means we can't move the doorway over completely, I don't know if it's still possible.

    Other than that, I like the larger window above the sink. I'd like as large a window as possible without making available storage inadequate.

    We aren't committed to anything yet - dh's family members are cabinet makers, so they will make what we come up with. Other than that, having island seating for at least 3 is what we need. I like the drop down table, but I think it makes things seem too crowded.

    Thanks for any input.

    Thanks.

  • 15 years ago

    Have you had a chance to read the "Layout Help" topic of the "Read Me" thread? It describes the information we need to help you come up with a layout that will work for you and your family.

    Since you've already done some things, I'm assuming you won't be willing to change those changes...so if you could tell us what those changes are, it would also help.

    Here is a link that might be useful: Read Me If You're New To GW Kitchens!

  • 15 years ago

    BTW...you're probably not receiving emails of follow-up postings, even though you checked the box requesting them. This is b/c you don't have the email option turned on in your profile. See the "Read Me" thread for more information. Scroll down to the post with the subject "Getting Emails Sent To You...3-step Process".

  • 15 years ago

    buehl-
    Thanks. I tried to get the email think corrected, but when I save my profile I keep getting an error message. We;ll see what happens.

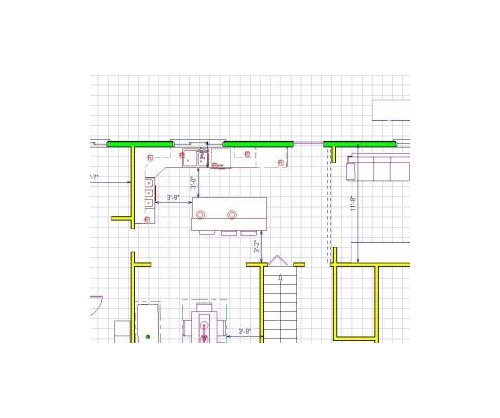
    Our layout with the changes we've done - removing walls - basically looks like this - except for the door in the kitchen is to be added, the slider in the proposed living room to be replaced with windows of some sort, and the kitchen window is flexible - we know we are removing our current one and want as big as we can go without making storage difficult. With the pantry in new mudroom, we hope to use it for some of the storage we lost with the wall removal.

    Hmm.. I don't know how to make that pix bigger - but we have about 93" on left wall to use (doorway is slightly off as wall space to left for hvac is slightly bigger than drawn) and about 185" along the back wall to the door.

    We are a family of 5 : dh, myself, and 3 girls, 9, 7, and 3. My husband does most of the cooking except breakfast and lunch; we are a 1 cook family. The girls help out (or are supposed to) with setting the table, emptying the dishwasher. We know we are going to do wood cabinets, we are leaning towards natural cherry over quartersawn white oak. The floor will be white oak, consistent throughout the first floor except the mudroom, which will be tile. We know we want more seating that just at the dining room table.

    My kids are mad I haven't tucked them in yet...let me know what else is needed.

  • 15 years ago

    bump

  • 15 years ago

    Any feedback? I think what is bothering me the most is the where to place the fridge. I don't think we have enough room for the corner range with the door issue now.

    Would something like this be better? I know we don't have much room, and facing that reality is tough :-)

    Anyone have a preference?

  • 15 years ago

    "...we are a 1 cook family..."

    You are now...but as the girls learn to cook, do you think you'll become a multi-cook family? That's what happened to us when my DS & DD were old enough to start learning. It's now expected of them to help out with meals.

    One thing, like us, it sounds like you have multiple tasks going on...so try to keep zone-crossing to a minimum as well as try to separate the Prep & Cooking Zones from the Cleanup Zone.


    Is there anyway to post a bigger layout/floorplan? I think one of the reasons you're not getting responses is that your floorplan is much too small to easily read.

  • 15 years ago

    I am most definitely not one of the layout gurus, but my house is quite similar to yours.

    In our house, the wall that you knocked out between your kitchen and dining room is load bearing (it looks like yours is too, from your whole house plan). You've got that adequately supported, right?

    Have you considered leaving the door to the back yard in the fireplace room and eliminating those two little wing walls between the kitchen and fireplace room. What are those little walls for? To delineate the two rooms? If you didn't have the door in the kitchen, you would gain wall space where the door is and might have room for the fridge on that wall. That might also allow more windows on that wall. You could also extend the island farther down, although you might not want it blocking the stairs (do the stairs go to the basement?).

    Other than that, I don't see a good spot for the fridge. Is it out of the question to put it in the pantry? I know that it would be for me. Is the range/cooktop on the island an option? If so, then the fridge could go on the end of the wall that currently has the range.

    Good luck. I hope you get some more responses...

  • 15 years ago

    Ah! Cross posted. This latest one is bigger! Is there any way to get a larger (and clearer) picture of the blank slate floorplan that has the measurements?

  • 15 years ago

    Pudgybaby-
    The wall definitely is load bearing; it better be adequately supported, as I know nothing about that but trust our workers. I definitely did think about removing those "wings", dh was against it as there are some pipes involved, and he didn't want to lessen the functionality of that space. With 3 kids, we need every inch. We also didn't want a range/cooktop on the island due to venting issues.

    Those stairs do go tho the basement.

    Buehl - hope this one is better. And you are right, as the girls get older, I do hope they will help more.

  • 15 years ago

    What about something like this?


    With zones:

  • 15 years ago

    buehl-
    A million thanks for the layout help...I love that this one keeps the fridge to the left wall, gives us the large windows, and has no upper corner cabinet. Dh glanced at it and also was happy!