Software
Houzz Logo Print
spitfire_01

Library - take 2

17 years ago

Hi everyone,

I haven't had time to play with the curtains yet, but I did try a few different furniture arrangements. As I feared, some of the arrangements are a little tight.

*** Please pretend that all plants are real and are not dusty. I was just using what I had to get a feel for the look. ***

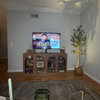
Option 1: Chairs together in corner

Hard to walk between chairs and desk ...

And my children will beat the chairs to pieces with the door ...

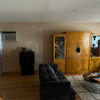
Option 2: Chairs in front of desk

This arrangement actually looks the best. However, I'm still a little concerned about the traffic pattern. You have to make a hard left as soon as you enter the room to clear the chairs. These pictures are misleading about the space. There is only about 18 inches between the chair and the window wall. On the positive side, it is nice to sit near the desk when I want to talk to DH while he works. On the negative side, this room has no overhead lighting. With the chairs in the middle, you can't have a reading lamp.

Option 3: Back to the corners, but not quite so symmetrical.

(Lamp might need to move. I don't like the "lollipop" shape of the tree but was just using it for depth.)

(Could place a more substantial table or bookshelf beside this chair with a table lamp instead of the floor lamp. Would look nice to have a large painting on the blank wall.)

(Could move lamp and allow left door to swing all the way open.)

Option 4: Another non-symmetrical corner arrangement

(By now I am too tired to do much with the plants, lamps, and table.)

Bless you if you have made it this far. I am losing steam fast. Here is the problem window. I would love opinions on curtains. The white blinds really need to stay so the windows will be consistent from the exterior of the house. However, I am not opposed to layering something over the blinds.

And here is a close-up of the current curtains.

Thanks for everything,

Nin

Comments (18)

  • 17 years ago
    last modified: 11 years ago

    I think option #2 looks the best. Option #3 would be my second choice.

    Is it not possible to put an overhead light in there? Maybe an awesome chandelier?

  • 17 years ago
    last modified: 11 years ago

    What about only keeping one chair in the office? Are both used at the same time?

  • 17 years ago
    last modified: 11 years ago

    I like option 3. While Option 2 is handsome, it looks like the principal's office..not particularly cozy or inviting and as you say, the paths in are tight and awkward.

  • 17 years ago

    I can't tell from the picture about the desk and why it might be positioned as it is, but have you thought of rotating it 45º or maybe even 90º and then positioning the chairs opposite?

    Just a thought.

  • 17 years ago
    last modified: 11 years ago

    Option 2 looks like a setup for a consult with a doctor or a lawyer (both circumstances necessarily being bad or stressful!).

    I like the nonsymmetry of Option 3, just because the space is tight.

    I didn't really think the closeness of the chairs in Option 1 would be a great thing--if you're both in there reading you're pretty much on top of each other (and to each his/her own, but that's not relaxing for me!).

    Have you thought about whether the desk can be shifted at all? Like placed diagonally across one of the corners near the bookcase? I don't know whether it's a flat-screen TV I'm seeing or a computer monitor, but if the table was put at an angle, then maybe the placement of the chairs would make a TV easier to see.

  • 17 years ago
    last modified: 11 years ago

    I like 3 best, but I agree with the PP about considering moving the desk. I think 2 makes the room look too crowded and my eyes are drawn to the back of the chairs instead of the nice built-ins.

    If you are open to moving the desk, I would move it 90 degrees so that the desk faces the windows. This is functionally optimal because this avoids glare on the monitor and the person at the desk has a sightline to the windows as well as people coming into the room. Then, move the little bookshelf/credenza to the space in between the windows and flank them with the two chairs. Put a table lamp on the credenze on one side for one chair, and put the tall lamp behind the other chair. The round end tables are nice, but you won't need them anymore. I think removing those and reorienting the desk and chairs will really open up the space and also allow the built-ins to be a nice focal point from the entry. Once you add more books, some vases, artwork, pictures, it'll be a really great visual.

  • 17 years ago
    last modified: 11 years ago

    Sorry, a lot of the responders missed the first thread. I didn't rehash a lot of the discussion from that thread.

    The desk and credenza placement are not open for rearranging. This office is for DH. His only request was to have his desk facing the door. (I happily announced that this room was for him and that he could fill the shelves with his special keepsakes. Did anyone notice what was on the shelves???? Anyone? You'll get a good laugh if you look close enough!) The credenza serves as both an office credenza and a console for the flat screen television mounted on that wall. The windows face east so there is no glare during the hours that we are home.

    Also, no lights ... sadly. We originally wanted to have recessed lights added to this room and contacted a few electricians. Most ran away when they realized that we wanted lights in an old house with a 2nd story. Later, we discovered that every electrical circuit is at capacity. We cannot add any other electrical components without installing a new circuit. Such is the life in an old house.

    Since I paid more for these chairs than I have ever spent on a single piece of furniture in my life and have no other place to put one, I'd really like to use both chairs in this room. If another room changes later, I might be able to move one.

    I think I am going with option 3. I've spent the last few hours with the chairs pulled up to the desk and am already tired of walking around them. I guess I'm getting old b/c it hurts my hips to make such a tight turn every time I enter the room. I do mainly use the chairs to curl up and read a book in peace and quiet so having them side-by-side is more for looks than for function.

    If I use option 3, what are your thoughts on the table by the chair on the credenza wall? I can find another home for one round table and one floor lamp. Do you think it would look better with a different style table and a table lamp?

    Also, any more thoughts on the curtains? During the last thread, almost everyone agreed that the curtains were a little "off" for the room. I still need to try raising the curtain rods or attaching the curtains so that the window frame doesn't show. (I confess, while I do hate to be wasteful, I think I paid $12 for each curtain when Linens and Things went out of business so I don't have a lot of cash tied up in them. But they are pretty!)

  • 17 years ago
    last modified: 11 years ago

    I prefer option 3, but would unquestionably move the floor lamp so there was always full clearance for the bi-fold doors. It looks awkward where it's shown, and there's no reason why it needs to be located where it could be hit. I think floor lamps are preferred for reading, so there's no reason to remove them in lieu of table lamps, unless that's just what you'd prefer to do. Pretty room so far, and I hope you keep the valence, too!

  • 17 years ago
    last modified: 11 years ago

    I think your instincts were right and I liked the chairs the way you had them in the first place, in the corners and symmetrical.

  • 17 years ago
    last modified: 11 years ago

    # 3 looks fine in the photo. The first looks cramped and crowded. The 2nd is just odd. # 3 looks cozy and natuaral Yes, I think a print or painting would look better on the wall behind vs the plant.

  • 17 years ago
    last modified: 11 years ago

    First, it's a lovely room. I really like your built-ins.

    We made our similarly sized formal living room in a previous home into an office, and I loved having it at the front of the house so that I could enjoy the view. I don't know how this would work for your family, but could you simply remove those bifold doors, then wood putty & repaint the trim? If your dh doesn't use the office for calls with clients/colleagues, then perhaps hearing a bit more household noise won't bother him. We considered adding french doors to our office then decided against it since they would have impeded our furniture arrangement/walking path, too.

    BTW, I am curious about what's on those shelves now, and can't really see. Do you have a close-up photo?

  • 17 years ago
    last modified: 11 years ago

    Are the doors necessary? Was thinking if you took them down, it would eliminate the awkward bumping into the chairs.

  • 17 years ago
    last modified: 11 years ago

    I like option 3, too. It's a beautiful room. How about remaking the valances (the fabric is beautiful) into pillows and covering the blinds with white sheers - voile or cotton with little nubs - I forgot what it's called, but it's beautiful! Maybe tie them back lightly just above the thing that gets in the way. Or maybe use the fabric as a runner on the credenza.

    I love the doors.

    What do you mean, The white blinds really need to stay so the windows will be consistent from the exterior of the house. I saw something similar long ago on a different thread. Since then, I've looked at millions of real houses and magazine houses and can't figure out what that means. I don't think there is anything like that where I live or travel to. Does it mean that if the person in one room closes the blinds, everyone else must do so also? Is it for the passersby?

    Can you have curtains in one room, drapes in another, blinds in a third and balloon shades in the bedrooms? I'd hate to have to choose one style of wt for all the rooms of the house. Or am I completely misunderstanding the concept?

  • 17 years ago
    last modified: 11 years ago

    Shermann, some people prefer that all window treatments on the front of the house look cohesive ... not the treatment itself, but the color. I prefer more freedom of choice, but that's not for everyone.

  • 17 years ago
    last modified: 11 years ago

    Thanks everyone. (And especially thanks to Oceanna for the nice compliment.)

    I'll try to take an (embarassing) close-up of the glass cabinets later. They are not arranged well yet, but you will chuckle when you see the contents. DH was so proud of himself, and I had to struggle to not show how shocked I was.

    We have two young children, BOYS. They have lots and lots and lots of neighborhood friends. I would prefer to keep the doors. My theory is, they will find me if they are bleeding. Otherwise, I'd like to put as many sound-deafening layers between me and them as possible.

    Sherrmann, all the BASE window treatments are the same, white, 2-inch blinds. The layers on top differ by room. I have valances in my sons' rooms, drapes in the dining room, etc. From the outside, you can only see the white 2-inch blinds. Open or closed doesn't matter to me. We live in a very symmetrical, very traditional Colonial. I don't think it is wrong to have different base treatments on the front windows. (I'm sure others have done that with good results.) However, *I* prefer to keep the windows on *this* style of house consistant. I've heard a lot of people talk about building a new house and adding the same base treatment to every window before they decide on the other layers. I don't think I'm the only person with the same base layer on every window.

    I can picture the nubby fabric that you are talking about (and I don't know the name either!). I agree that it would look nice with the blue walls and white trim, but think it would be too airy/cottage-y for this office with its heavy, dark furniture. We don't have many formal spaces in our house. I'd like to keep this office a little more on the sophisticated side than the other rooms in our kid-friendly home.

  • 17 years ago
    last modified: 11 years ago

    OK, Natal. Thanks. So all the windows on Spitfire's house have white wts, not necessarily white blinds. Is that right, Spitfire?

    I still love your room.

  • 17 years ago
    last modified: 11 years ago

    Thanks, Spitfire. I didn't see your post before my last post until just now.

    Actually, my library/office is quite similar to yours: Southern exposure, light green walls, dark furniture, white woodwork, comfy chairs, reading lamps on tables, desk facing the door. No TV. The wts are white metal mini-blinds on two windows covered with full, sheer, tied-back nubby white, pinch-pleated curtains on a stationary rod. I love the bright, airy look.

    I don't have a digital camera, or I'd post a pic.

  • 17 years ago
    last modified: 11 years ago

    how about 1 chair up by the desk? the other one in a corner - or another room.

    do you have one of those outlets that turn on with a switch on the wall? if so can you swag a light over head?

    if not, I think I'd spring for an electrician to put one in.
    overhead light that is.