Software
Houzz Logo Print
chris_cwod

Kitchen Layout Feedback and Cabinet Refacing

14 years ago
Hi,

I've been reading tons of posts on this forum and they have helped immensely! We are doing a partial kitchen remodel, and I'm hoping some of you could provide input on our layout and cabinet refacing ideas.

We plan to knock down the wall between our kitchen and dining room to open it up and add an island. We rarely use our formal dining room, and we don't have much space for even a small kitchen table in our current layout. We've got kids and we all love to cook, so a casual space with eating area and more counterspace/storage is great for us.

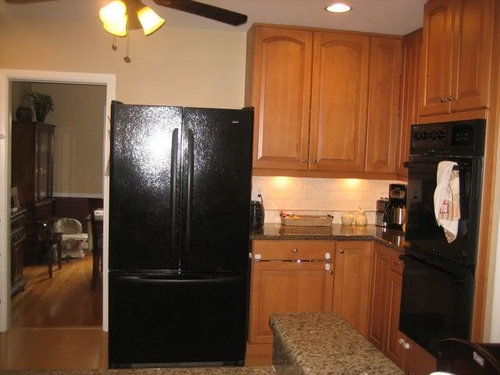
We just put in granite and a backsplash a year ago that we love (long story why we didn't consider the wall tear down then), so we'd like to keep as much of our existing kitchen as possible, and also keep costs down since it is not a total redo. We'll replace the fridge with a counter-depth one, but we're keeping the rest of our appliances.

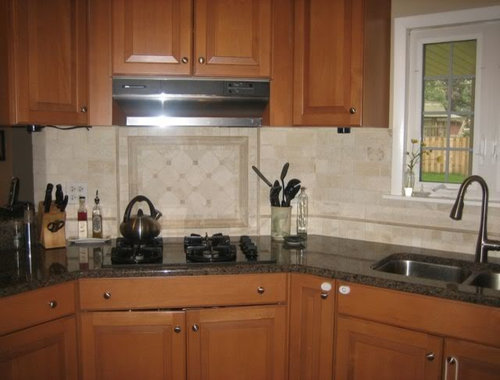
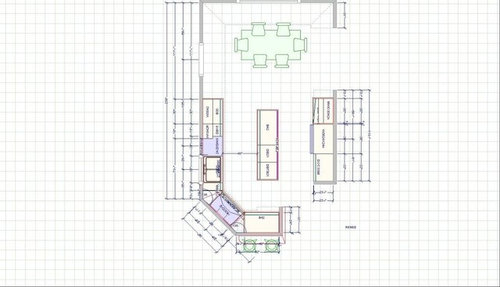
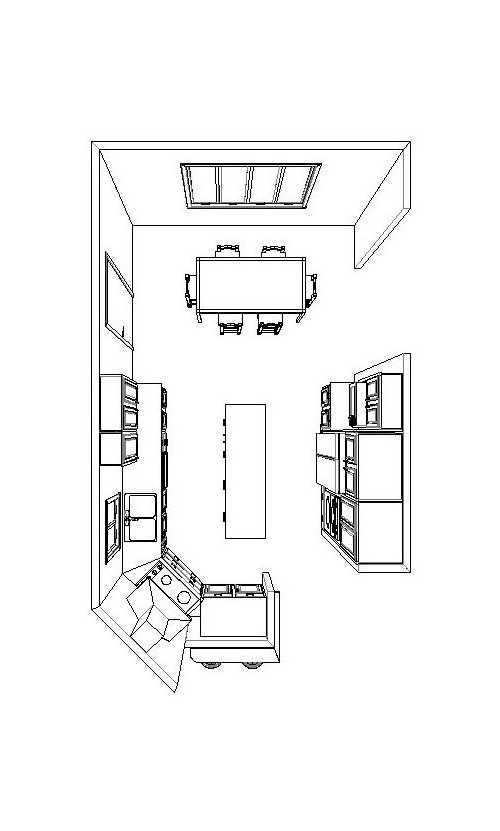
I've included two pictures of our current kitchen. The wall with the fridge is the one that is coming down. The corner/sides of the kitchen that include the breakfast bar, stovetop, and sink will stay as-is. I've also included a design plan that was drawn up for us and the overhead-view drawing they provided. The new fridge will go on the wall with the oven, either right next to it or with a pantry/microwave in between, and we'll be adding an island in the middle of the room.

All feedback on the new layout is welcome! We are just in the initial stages of planning this, and I'm sure there are tons of things we haven't thought about or factored in. Also, you might not be able to answer this just from seeing plans, but any ideas on a reasonable cost for this?

Depending on costs, we are also hoping to reface our cabinets. I've read that refacing can be expensive and it�s almost worth getting new cabinets in some cases, but since we want to keep our granite/backsplash it seems like refacing would still be the best option for us and that it would save us money. Does that sound right?

We welcome any input or ideas you have for us! Thank you in advance for your help! I'm sure I'll be posting again once we get into picking colors, etc.

Comments (3)

  • 14 years ago

    It's going to be awfully tight for an island. And it's a barrier island between the refrigerator and sink. Plus, there's no source of water on it, so I'm afraid you will still prep in that tiny little spot between the sink and the range.

    I would rather see you put the fridge on the end with the cabinet and counter in between it and the oven. That will get it nearer those who trek into the kitchen for snacks. Then shorten up the island so that it isn't in front of the fridge. Even a counter depth one is 30" deep, and you will be creating a pinch point in front of it. With the island shortened and the fridge moved down, adding a prep sink would be optional. You will still be twisting back and forth between the island and sink a lot, which isn't the greatest for your back, and you would have to have the cleanup and prep zones sharing the sink. At least the DW is on the correct side of the sink for that!

    As far as refacing goes, well, what you have is pretty nice looking actually. How easy it can be to reface depends on the age of what you have and what condition it's in, as well as how much DIY you plan here. If you can't DIY a good deal of this, then getting new cabinets will probably be cheaper. You can always paint what's there for sure. That's well withing most people's skill level if they just take it slow and follow the right steps. Cream cabinets and dark counters is currently quite popular.

    What look would you like to have for the kitchen?

  • 14 years ago

    Can you move the fridge to the other side of the sink? Then shift the oven to the old fridge location (so you now have a counterspace by it) and put a pantry, where the oven used to be.

    Another idea...instead of a permanent island, a really nice work table would look great there, too. It would be easier to move around when you need more space (like during holidays) and you could even have locking wheels, if you like. Maybe a butcherblock or marble countertop?

  • 14 years ago

    Thank you so much for the input!

    I love the idea of a prep sink in the island! If we did that, plus got a side-by-side door fridge instead of a full-size door, do you think that would help with the tightness factor around the island and the accessibility for prepping/cooking? We wouldn't mind shortening the island a little bit, but we'd really like to have as much counterspace and storage as possible.

    We did go back and forth about whether to put the fridge right next to the stove or have a pantry in between, so I think we'd be happy with either. Are there any other concerns/considerations around this in addition to sink accessibility? (like is it ok to have the cold fridge right next to a hot oven?)

    I never thought about a work table - I'll definitely check those out as well!

    As far as cabinet refacing...we do like our cabinets, and they are in good condition, but they are very orange-y compared to all of our other furniture decor, so we're worried how they'll coordinate once the kitchen/dining room become one. I think that decision might be determined by the cost for the rest of the project.

    For the overall look/feel...we want something casual and transitional. Possibly even a bit rustic. We like the look of cabinets in a medium brown with a subtle glaze.

Sponsored
J.Holderby - Renovations
Average rating: 5 out of 5 stars4 Reviews
Franklin County's Leading General Contractors - 2X Best of Houzz!