Software
Houzz Logo Print
raenjapan

Opinions on layout options, please?

14 years ago
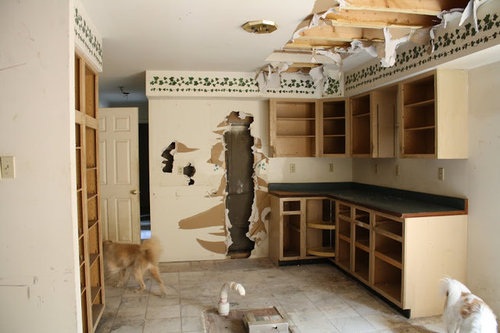
Hi! We've got a new investment house that, among many, many other things, will be needing a new kitchen. Here is our situation:

I'm the only cook, but I cook a lot, at least 2 from-scratch meals a day (but I don't bake). I have some pretty strong opinions about how I like my kitchen to work, chief among them is that I like to prep in between my stove an my sink. I don't like sinks or stoves in islands, or crossing an isle with prepped food. This is non-negotiable for me.

My husband occasionally helps with clean-up, but mostly this is a one-worker kitchen.

We don't have kids, and rarely entertain kids, but do like to causally entertain adults. When we entertain, people tend to cluster in the kitchen, so I do like island layouts because they seem to work with that kind of situation. We rarely use the dining table we have, and almost always eat either at the island or outside.

We aren't moving walls (except to take out the wall that book-ends the current pantry you see on the left of the before pics), but we can put the sink window wherever we want, or skip it entirely.

I also sew, and like to have a large stretch of counter, preferably with an overhang, to cut fabric on, so I'd rather not have a sink in the island or peninsula.

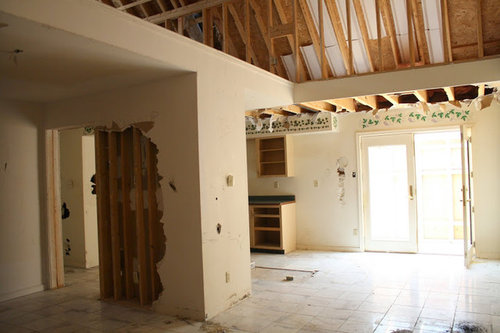
I'm sure I'm missing something, but here are some pics of the space:

Blank layout:

{{!gwi}}

Layout I'm leaning towards( Not sure where to put the micro in this layout--I don't want it above the range):

{{!gwi}}

Couple more options I've come up with:

{{!gwi}}

{{!gwi}}

Whole house for context:

{{!gwi}}

Before pics:

Any thoughts? Thanks in advance!

Comments (12)

  • 14 years ago

    I like the peninsula, since you don't like to lift things, when you prep. This way, if you need more space, you can prep from the right side of the sink (salads, etc.) and still not have to drip your way, over to the island.

    The other thing I like about this option...the fridge isn't blocking light from the patio doors or staring at you, as you sit in the dining room. Better pantry space, too! Where do you plan to put the microwave in this option? Maybe an undercounter one, in the peninsula?

  • 14 years ago

    In the peninsula option, I'd put the microwave in the pantry, I think. We really don't use the microwave all that much.

    The drawback I see on that option is that I don't have the two large stacks of 36" drawers, and when unloading the dishwasher I block the one 36" drawer stack that I do have.

    I agree about the fridge position being better. The house has great light (or will, once all the boards come off the glass doors and windows!)But I don't love the fridge blocking the view to the future deck.

    Here is one more view from the kitchen. There is another set of sliding doors to the right of the boarded up ones you see.

  • 14 years ago

    How about a corner stove?

    {{!gwi}}

  • 14 years ago

    It sounds like having 36" drawers is an important requirement, for your kitchen...and you will have a lot more light from the other sliders...so I'd choose Option A. It gives you the most prep space, between the range and sink where you want it, then any of the other island options. And, you see the range from the dining table (which I think will look great) instead of the fridge. Also keeps the fridge closer to the table and people aren't getting into your prep space.

    I also like the seating on the island the best of all the choices, because you don't have your back to the people at the table...but thought the loss of light was more important. Now, it seems you can have it all! :)

  • 14 years ago

    Thanks for your responses, lavender lass! \

    I wanted to add that this is a bank-owned property that we haven't begun work on yet--the bad drywall tear-out is not ours. :)

  • PRO
    14 years ago

    I vote for the peninsula as well. I had this set up in my kitchen, and found that just setting the things coming out of the dishwasher (that would end up in the 36" drawers) on top of the peninsula until I was done unloading the dishwasher and then putting them away was a small price to pay for gaining two hard working corners on either side of the sink. Also, the pantry in this version would be invaluable. I agree with you to put the microwave in the pantry - I always think the microwave and the fridge are nice to have close to one another since one often reheats leftovers coming out of the fridge. And the fridge not blocking the light would cinch it for me.

  • 14 years ago

    Put the micro in a wall cabinet next to refrigerator.

    http://i92.photobucket.com/albums/l19/jillsky/100_1244.jpg

    I know the photo is not showing up. Its a GWer if that helps.

  • 14 years ago

    My vote is for the island plan you were leaning toward in the OP. I just like the traffic flow better for an island kitchen.

  • 14 years ago

    I'm still leaning toward the island, too. We have a peninsula in the house we're in now and I do like it, but I think I'd still prefer the island. We had an island in our last kitchen (which was really the only prep space, and I didn't care for that aspect at all) and it was great for parties.

  • 14 years ago

    The peninsula plan is nice in itself, but I personally would choose one of the floating island plans for their combination of workability and good relation to the rest of the house--for the nice circular flow for traffic, for the more open feeling they give the entire floor, and for getting the stools (and their 4 additional legs each) out of the dining area to a more secluded place where people on them and people at the table can see each other (no inadvertently rude turned backs or awkward comments tossed over shoulders).

    I haven't tried to imagine the various details involved, but I actually like the corner stove for the good work places on each side, including in front of the window (no cabinets in face there).

    Regarding refrigerator placement, I would truly have to mock it up with boxes to see where I liked it. In my kitchen, the only table is a breakfast one, and positioning the fridge bulk at the end of the long L counter between me at work and DH keeping me company at table just felt wrong. I also didn't like closing in my work counter without a need to define separate areas.

    In this case, though, if the fridge went there, the bulk would provide separation between the place where nice dining would take place when desired and the cleanup area. The island would still be open to the table, and you could always work there to chat with guests, while the mess collecting behind the fridge would be in a relatively screened area.

    I've noticed that the mere suggestion of separation of mess by hiding it slightly, putting it to the side of the main area on view, and/or having it in a clearly separated area goes a long way. It seems to allow people to more easily selectively edit for what they want to notice. Like skipping right on past the growing pile of used pots by the fridge to focus on the appetizers on the island and you busy at the stove.

  • 14 years ago

    Thank you Rosie! Great points about hiding messes behind the fridge, and people at the bar having their backs to the table (a problem we have in our current kitchen). There will be a fireplace in between the dining area and living room, so having the double wall clear of pantry will open that area up to the fire, too, which I love.

    I think ultimately on the corner stove plan, I lose too much cabinet space and I can't really afford it in this small kitchen.

  • 14 years ago

    I was afraid the corner stove might cost too much. Corner units are such space hogs, but sometimes...

    I totally missed your fireplace potential. Our living room fireplace is visible diagonally across the house as I work at the island. It gives such a nice feeling when it's cold out, and I'm glad you decided you want to protect your view.

    Something else I missed--your shallow pantry! I've never seen one I didn't think was great.